
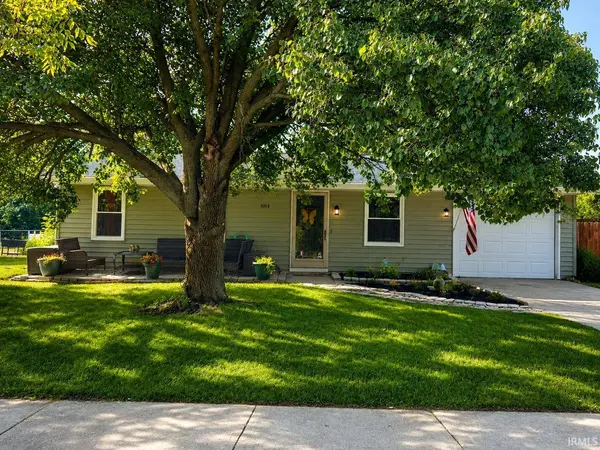
1014 Bethany LN
Fort Wayne, IN 46825
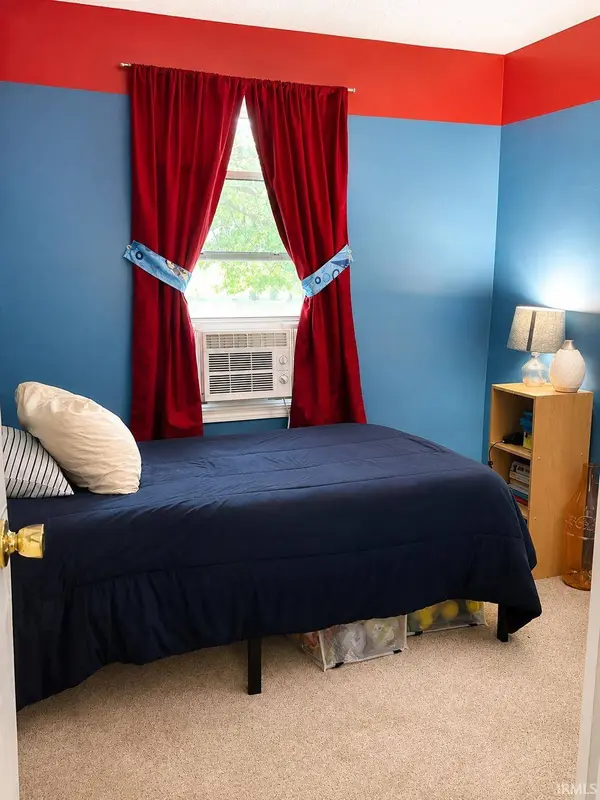
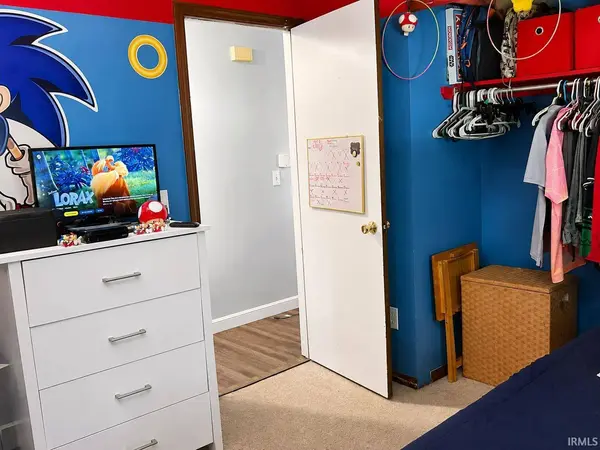
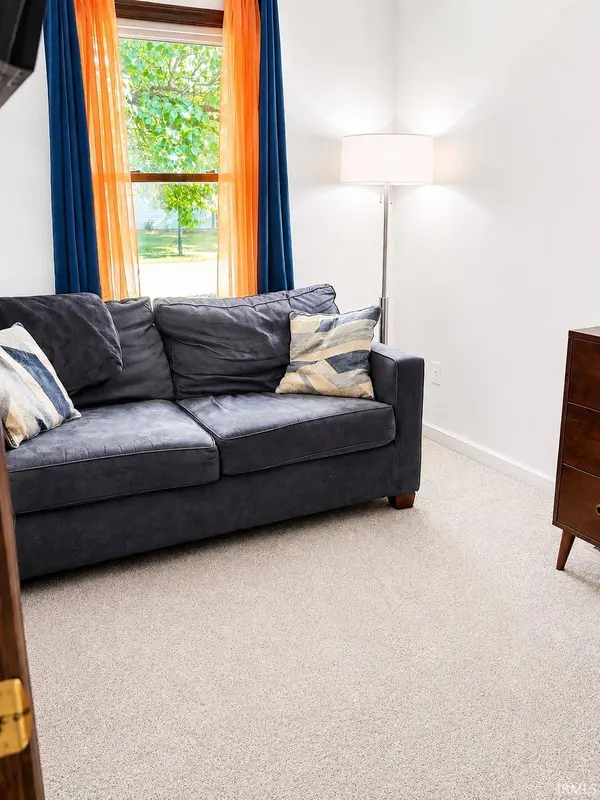
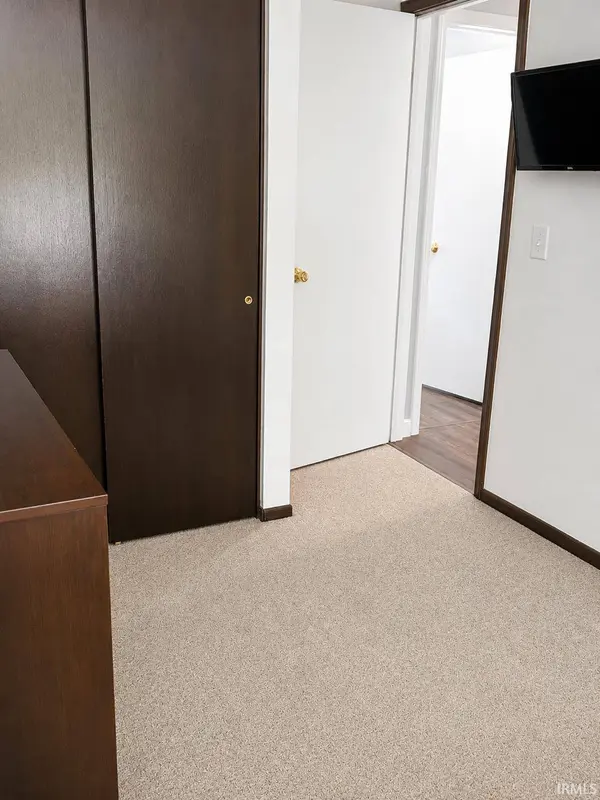
- 3 Beds
- 1 Bath Full Baths: 1
- 996 SqFt
- 8,276 Lot Size
- 1985 Year Built
GALLERY
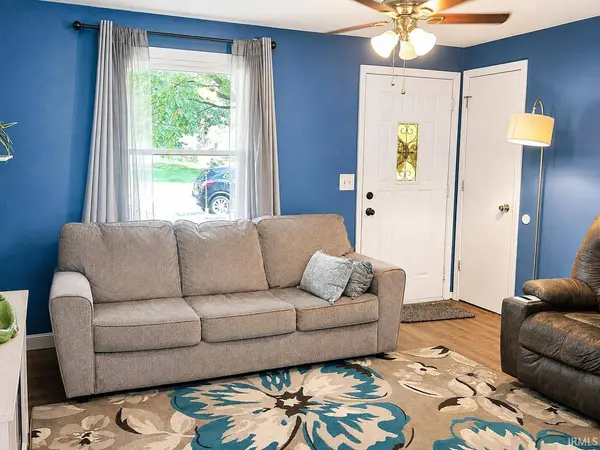
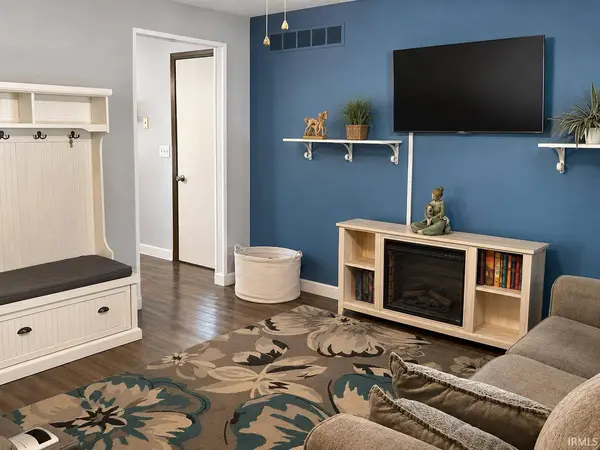
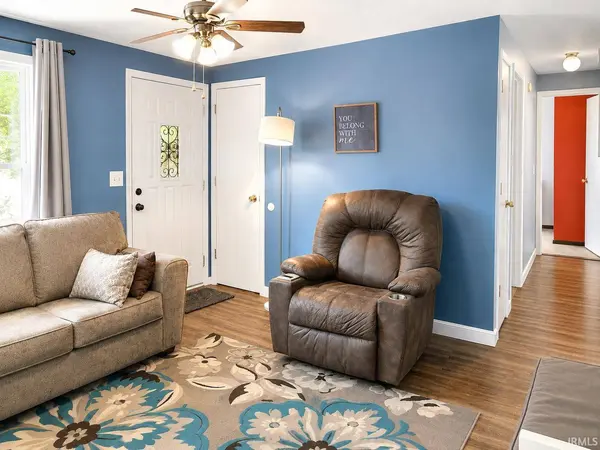
PROPERTY DETAIL
Key Details
Sold Price $185,000
Property Type Single Family Home
Sub Type Site-Built Home
Listing Status Sold
Purchase Type For Sale
Square Footage 996 sqft
Subdivision Crest Wood Colony / Crestwood Colony
MLS Listing ID IRM202631309
Sold Date 09/10/26
Bedrooms 3
Full Baths 1
HOA Y/N No
Year Built 1985
Annual Tax Amount $1,752
Tax Year 2026
Lot Size 8,276 Sqft
Acres 0.19
Lot Dimensions 68X122
Property Sub-Type Site-Built Home
Location
State IN
County Allen County
Rooms
Basement Slab
Building
Lot Description Level
Story One
Sewer Public Sewer
Water City
Level or Stories One
New Construction No
Interior
Interior Features Ceiling Fan(s), Disposal, Dryer Hook Up Electric, Garage Door Opener, Washer Hook-Up
Heating Forced Air
Fireplace N
Exterior
Garage Spaces 1.0
Fence Chain Link
Pool Above Ground
View Y/N true
Schools
Elementary Schools Holland
Middle Schools Shawnee
High Schools Northrop
School District Fort Wayne Community
Others
Pets Allowed No
Tax ID 02-07-13-333-012.000-073
Acceptable Financing IRM202631309
Listing Terms IRM202631309
Financing Conventional
Special Listing Condition None
SIMILAR HOMES FOR SALE
Check for similar Single Family Homes at price around $185,000 in Fort Wayne,IN

Active
$163,900
1033 Windsor RD, Fort Wayne, IN 46825
Listed by Brandon Stone of CENTURY 21 Bradley Realty, Inc2 Beds 1 Bath 1,075 SqFt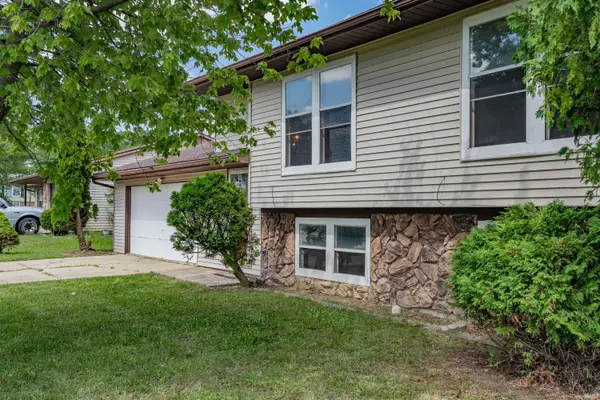
Active
$240,000
7020 Peartree LN, Fort Wayne, IN 46825-3741
Listed by Son Huynh of CENTURY 21 Bradley Realty, Inc4 Beds 2 Baths 1,726 SqFt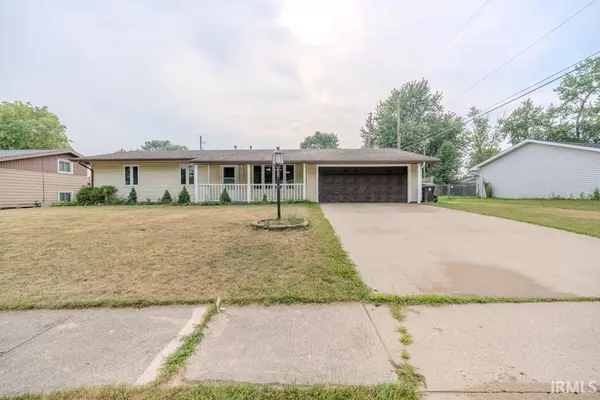
Active
$220,000
6103 Beaumont DR, Fort Wayne, IN 46825
Listed by Francis Thawn of Hornbill Realty Group3 Beds 2 Baths 1,340 SqFt
CONTACT
