
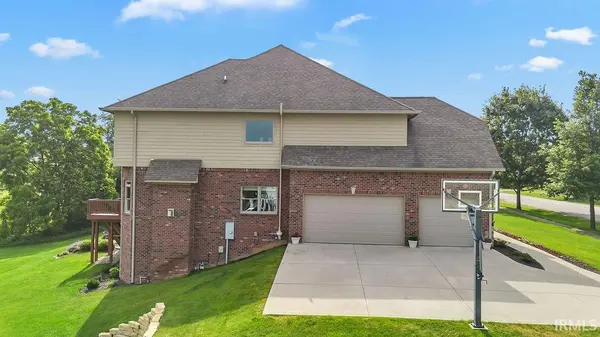

1463 E Commander CT, Bloomington, IN 47401-9343
See all 44 photos
1463 E Commander CT, Bloomington, IN 47401-9343
REQUEST A TOUR If you would like to see this home without being there in person, select the "Virtual Tour" option and your agent will contact you to discuss available opportunities.
Listed by Joshua Vida • Paradigm Realty Solutions • Office: 574-626-8432
$ 1,050,000
Est. payment /mo
Active

1463 E Commander CT Bloomington, IN 47401-9343

4 Beds

4 Baths

6,178 SqFt


UPDATED:

Key Details

Property Type Single Family Home

Sub Type Site-Built Home

Listing Status Active

Purchase Type For Sale

Square Footage 6,178 sqft

Subdivision Admiral Glen

MLS Listing ID IRM202623891

Style Traditional

Bedrooms 4

Full Baths 3

Half Baths 1

HOA Y/N No

Year Built 2015

Annual Tax Amount $6,874

Tax Year 2025

Lot Size 1.500 Acres

Acres 1.5

Lot Dimensions Irregular

Property Sub-Type Site-Built Home

Property Description

Custom-built in 2015 on 1.5 landscaped acres in Admiral Glen Estates, this 4-bedroom, 3.5-bath brick and stone residence offers 4,345 sq ft above grade plus a finished walk-out lower level (6,178 finished sq ft in all), with views from nearly every rear-facing room. Ten-foot ceilings, hardwood floors, and extensive trim work set the tone from the two-story foyer. The main level has a spacious dining room, a private office, and an open living area centered on a custom fireplace with built-in shelving. The gourmet kitchen features custom cabinetry, granite counters, a large center island, stainless appliances, and double ovens. It opens to an elevated rear deck with a natural gas line for your grill, overlooking a quiet one-acre backyard. The owner's suite is a retreat: tray ceiling, a spa-inspired bath with a two-person soaking tub and oversized walk-in shower with dual showerheads, and a walk-in closet with its own center island. The walk-out lower level is made for entertaining: a custom wet bar with black cabinetry, two built-in beverage refrigerators, a large recreation area, and a separate media room with three wall-mounted TVs. It's ready for game days and holiday gatherings. Also included: 3-car garage, lawn irrigation, tankless water heater, whole-home audio, radon mitigation system, walk-in attic, and abundant storage. Close to Indiana University, downtown Bloomington, and area parks, in a peaceful setting rarely found in today's market. Schedule your private showing today.

Location

State IN

County Monroe County

Rooms

Basement Sump Pump, Full, Walk-Out Basement, Finished

Interior

Interior Features Alarm System-Security, Storage, Bar, Built-In Speaker System, Built-in Features, High Ceilings, Ceiling-Tray, Ceiling Fan(s), Walk-In Closet(s), Countertops-Stone, Crown Molding, Detector-Carbon Monoxide, Detector-Smoke, Eat-in Kitchen, Entrance Foyer, Garden Tub, Irrigation System, Kitchen Island, Range/Oven Hook Up Gas, Double Vanity, Utility Sink, Wet Bar, Stand Up Shower, Tub and Separate Shower, Tub/Shower Combination, Formal Dining Room, Great Room, Main Floor Laundry, Washer Hook-Up, Custom Cabinetry

Heating Gas, Radiant Floor, Forced Air

Fireplaces Number 1

Fireplaces Type Living/Great Rm

Inclusions Dishwasher, Microwave, Refrigerator, Washer, Window Treatments, Dryer-Electric, Humidifier, Kitchen Exhaust Hood, Oven-Built-In, Oven-Electric, Radon System, Range-Gas, Sump Pump, Water Heater Gas, Water Heater Tankless, Water Softener-Owned, Window Treatment-Blinds, Wine Chiller, Basketball Goal

Fireplace Y

Appliance Disposal

Exterior

Parking Features Garage Door Opener, Concrete

Garage Spaces 3.0

Fence None

Amenities Available Sidewalks

View Y/N true

Building

Lot Description Irregular Lot

Story Two

Sewer Septic Tank

Water City

Level or Stories Two

New Construction No

Schools

Elementary Schools Clear Creek

Middle Schools Batchelor

High Schools Bloomington South

School District Monroe County Community School Corp.

Others

Pets Allowed No

Tax ID 53-01-40-195-512.000-008

Acceptable Financing IRM202623891

Listing Terms IRM202623891

Special Listing Condition None

Virtual Tour https://pixies.et/dtOcHJe2


Indiana Regional MLS (IRMLS)
Mick McMaken

American Dream Team Real Estate Broker

GET IN TOUCH

Name
Phone*
Message

Go tour this home

1463 E Commander CT