

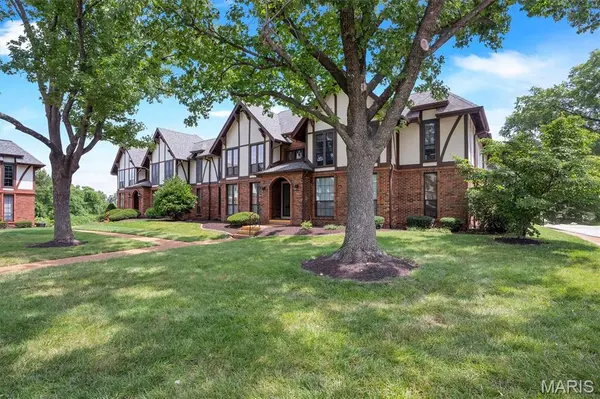



917 Claytonbrook DR #1 Ballwin, MO 63011
2 Beds
2 Baths
1,216 SqFt
UPDATED:
Key Details
Property Type Condo
Sub Type Condominium
Listing Status Active
Purchase Type For Sale
Square Footage 1,216 sqft
Price per Sqft $156
Subdivision Cambridge Courts Condo
MLS Listing ID 26045478
Style Garden,Ranch,Traditional
Bedrooms 2
Full Baths 2
HOA Fees $669/mo
Year Built 1971
Annual Tax Amount $2,322
Lot Size 2,918 Sqft
Acres 0.067
Property Sub-Type Condominium
Property Description
Enjoy the convenience of an assigned garage parking space, accessible by elevator just outside your front door. A huge private storage unit on the lower level provides exceptional extra space and houses the laundry area, complete with a washer and dryer. The ground-level location and elevator access offer added convenience for everyday living.
Ideally located with easy access to major highways, shopping, parks, and everyday amenities, this home is also within the highly sought-after Parkway School District. Whether you're a first-time buyer, looking to downsize, or seeking a comfortable, low-maintenance lifestyle, this condo is a wonderful opportunity in a convenient Ballwin location. Don't miss your chance to make it your own!
Information gathered from various sources. Buyer to verify all MLS data.
Location
State MO
County St. Louis
Area 348 - Marquette
Rooms
Basement Storage Space
Main Level Bedrooms 2
Interior
Interior Features Eat-in Kitchen, Granite Counters, Open Floorplan, Pantry, Separate Dining, Shower, Walk-In Closet(s)
Heating Forced Air, Natural Gas
Cooling Central Air, Electric
Flooring Carpet, Hardwood
Fireplace N
Appliance Dishwasher, Dryer, Microwave, Oven, Refrigerator, Washer
Laundry In Unit
Exterior
Parking Features true
Garage Spaces 1.0
Utilities Available Electricity Available, Natural Gas Available
Amenities Available Other
View Y/N No
Private Pool false
Building
Lot Description Garden
Story 1
Sewer Public Sewer
Water Public
Level or Stories One
Structure Type Brick Veneer,Stucco
Schools
Elementary Schools Kehrs Mill Elem.
Middle Schools Crestview Middle
High Schools Marquette Sr. High
School District Rockwood R-Vi
Others
HOA Fee Include Insurance,Common Area Maintenance,Sewer,Trash,Water
Acceptable Financing Cash, Conventional
Listing Terms Cash, Conventional
Special Listing Condition Standard
American Dream Team Real Estate Broker
Phone