



280 Carmel Woods DR Ballwin, MO 63021
3 Beds
3 Baths
1,320 SqFt
UPDATED:
Key Details
Property Type Townhouse
Sub Type Townhouse
Listing Status Active
Purchase Type For Sale
Square Footage 1,320 sqft
Price per Sqft $159
Subdivision Carmel Woods Estates Condo Two
MLS Listing ID 26050472
Style Traditional
Bedrooms 3
Full Baths 1
Half Baths 2
HOA Fees $376/mo
Year Built 1985
Annual Tax Amount $2,463
Lot Size 2,918 Sqft
Acres 0.067
Property Sub-Type Townhouse
Property Description
Location is another standout feature! Situated in a desirable West County community, you'll enjoy convenient access to nearby schools, shopping, grocery stores, restaurants, and major roadways, making daily routines and commuting easier. Just steps away, Bluebird Park offers walking trails, tennis and pickleball courts, an aquatic center, playgrounds, disc golf, and community events throughout the year. You'll even have a wonderful view of Ellisville's Fourth of July fireworks right from your front porch!
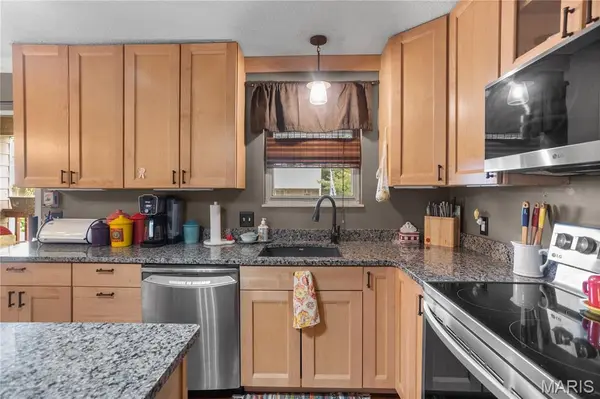
Whether you're looking for your first home, simplifying your lifestyle, or simply wanting an updated home with less exterior maintenance, this end-unit townhome offers the perfect combination of comfort, convenience, and location. An updated interior, private attached 2-car garage, and a prime Ellisville location—come experience everything this home has to offer!
Location
State MO
County St. Louis
Area 348 - Marquette
Interior
Heating Electric, Forced Air
Cooling Central Air, Electric
Fireplaces Number 1
Fireplaces Type Living Room, Wood Burning
Fireplace Y
Exterior
Parking Features true
Garage Spaces 2.0
Utilities Available Electricity Connected, Sewer Connected, Water Connected
Amenities Available Outside Management
View Y/N No
Building
Lot Description Near Public Transit
Sewer Public Sewer
Water Public
Level or Stories Multi/Split
Structure Type Brick Veneer,Vinyl Siding
Schools
Elementary Schools Ellisville Elem.
Middle Schools Crestview Middle
High Schools Marquette Sr. High
School District Rockwood R-Vi
Others
HOA Fee Include Clubhouse,Insurance,Maintenance Grounds,Sewer,Snow Removal,Trash
Acceptable Financing Cash, Conventional, FHA
Listing Terms Cash, Conventional, FHA
Special Listing Condition Standard
American Dream Team Real Estate Broker
Phone