


Bought with F.C. Tucker/Shook
$390,400
$410,000
4.8%For more information regarding the value of a property, please contact us for a free consultation.
201 Janeway DR Veedersburg, IN 47987-8553
4 Beds
3 Baths
2,764 SqFt
Key Details
Sold Price $390,400
Property Type Single Family Home
Sub Type Site-Built Home
Listing Status Sold
Purchase Type For Sale
Square Footage 2,764 sqft
MLS Listing ID IRM202632384
Sold Date 11/20/26
Style Ranch
Bedrooms 4
Full Baths 2
Half Baths 1
HOA Y/N No
Year Built 2006
Annual Tax Amount $1,858
Tax Year 2026
Lot Size 2.420 Acres
Acres 2.42
Lot Dimensions 2.42
Property Sub-Type Site-Built Home
Property Description
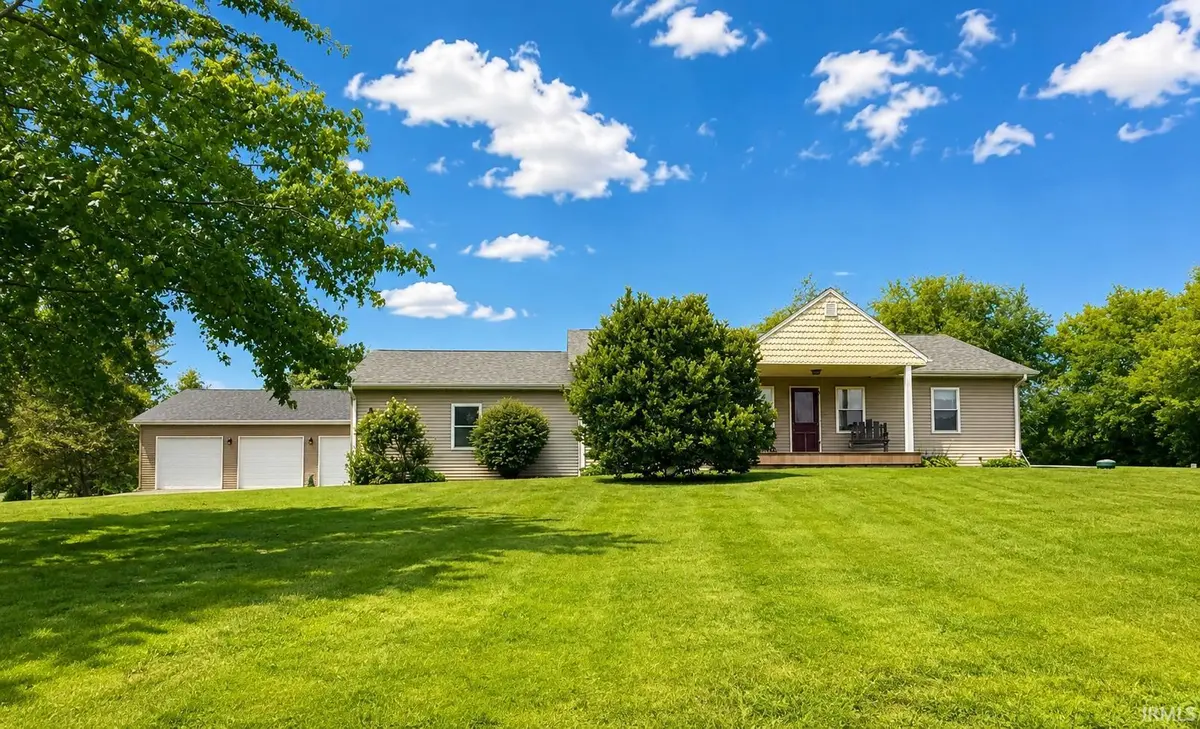
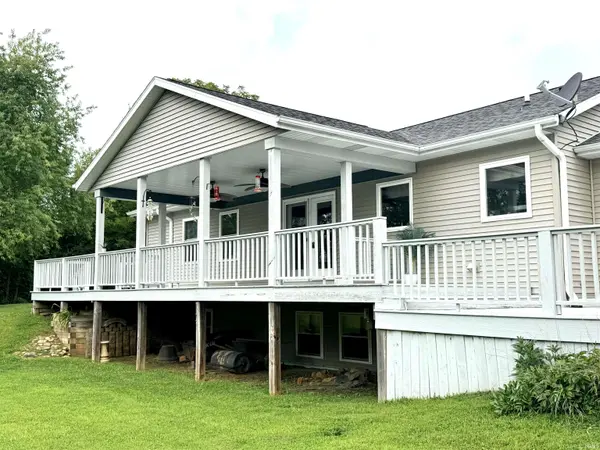
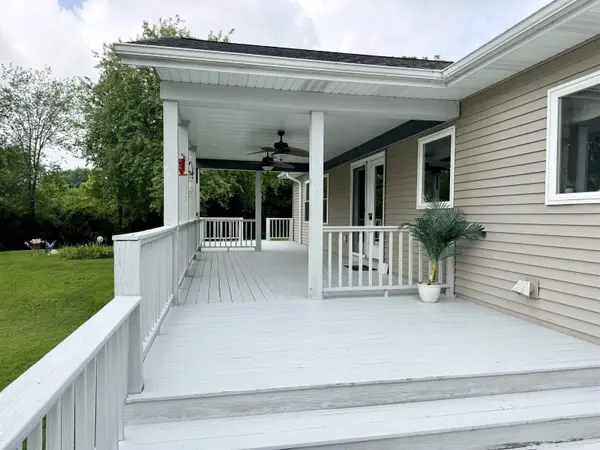
Stretch out, relax, and enjoy the countryside at this 2006 ranch home set on 2.42 beautiful acres just outside of Veedersburg. 1536 square foot PER LEVEL, that is move-in ready! The kitchen is a culinary delight, boasting stainless appliances that sparkle like new & a peninsula/breakfast bar. Imagine whipping up your favorite dishes here! Open to the living & dining areas so that you can enjoy company while preparing meals. Laminate flooring throughout this entire area. 3 bedrooms & 2 1/2 baths along w/a laundry room complete the main level. Mosey down to the basement and you have almost an entire separate living quarters. A gigantic rec/family room has enough space for the best party or biggest family get together! Complete with a kitchenette. The 4th bedroom is perfect for guests, the teenager, or an office. A utility room spans the width of the home and has fantastic storage space for all of the holiday decor. This ranch home also features a lovely porch & a rear deck that is partially covered. The perfect spot for enjoying wildlife or just listening to the crickets and letting your stress fade away. 3 car detached 30x40 + 2 car attached garage. So bring your boat, classic car, or hobby. So, what are you waiting for?
Location
State IN
County Fountain County
Rooms
Basement Full, Partially Finished
Interior
Interior Features Storage, Breakfast Bar, Ceiling Fan(s), Countertops-Laminate, Entrance Foyer, Natural Woodwork, Open Floorplan, Six Panel Doors, Main Level Bedroom Suite
Heating Propane, Forced Air
Fireplace N
Exterior
Parking Features Garage Door Opener, Asphalt, Concrete
Garage Spaces 5.0
View Y/N true
Building
Lot Description Cul-De-Sac, 0-2.9999
Story One
Sewer Septic Tank
Water Well
Level or Stories One
New Construction No
Schools
Elementary Schools Southeast Fountain
Middle Schools Fountain Central
High Schools Fountain Central
School District Southeast Fountain School Corp.
Others
Pets Allowed No
Tax ID 23-07-36-219-001.000-017
Acceptable Financing IRM202632384
Listing Terms IRM202632384
Financing Cash
Special Listing Condition None
Read Less
Want to know what your home might be worth? Contact us for a FREE valuation!

Our team is ready to help you sell your home for the highest possible price ASAP

IDX information provided by the Indiana Regional MLS. © 2026 Listings courtesy of Indiana Regional MLS as distributed by MLS GRID. All Rights Reserved.