


Bought with CENTURY 21 Bradley Realty, Inc
$354,500
$359,900
1.5%For more information regarding the value of a property, please contact us for a free consultation.
4908 Oak Mast TRL Fort Wayne, IN 46804
4 Beds
3 Baths
2,128 SqFt
Key Details
Sold Price $354,500
Property Type Single Family Home
Sub Type Site-Built Home
Listing Status Sold
Purchase Type For Sale
Square Footage 2,128 sqft
Subdivision Plantation Of Aboite
MLS Listing ID IRM202632634
Sold Date 11/13/26
Style Traditional
Bedrooms 4
Full Baths 2
Half Baths 1
HOA Y/N No
Year Built 1977
Annual Tax Amount $3,176
Tax Year 2025
Lot Size 0.480 Acres
Acres 0.48
Lot Dimensions 100 x 210
Property Sub-Type Site-Built Home
Property Description
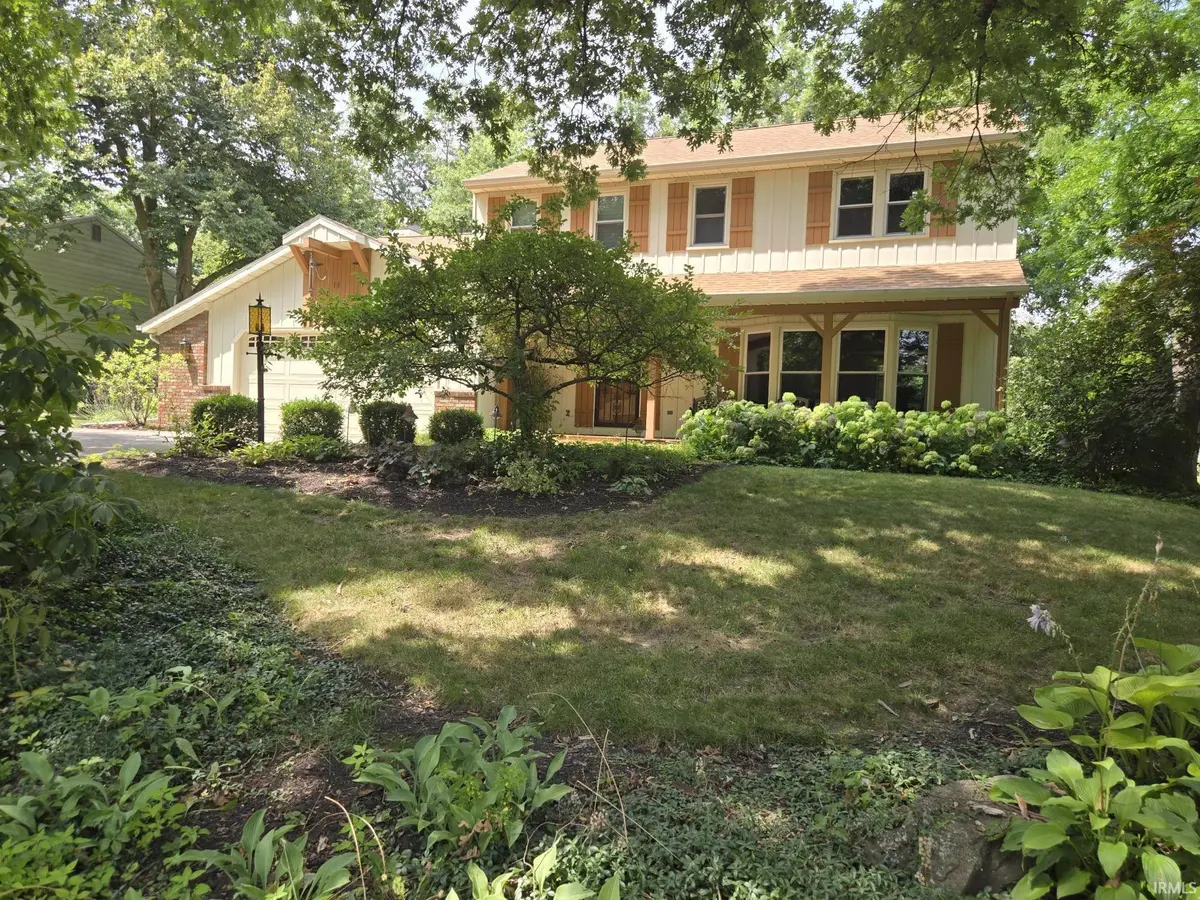
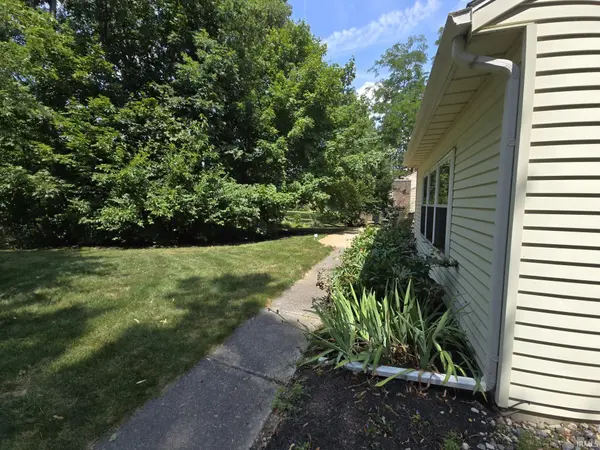
Beautiful, well maintained home on one of the most desirable lots in The Plantations of Aboite. Beautifully landscaped and shady in front with a rolling back yard. You will enjoy the outdoors on the covered front porch or the patio in back. Nice kitchen open to breakfast nook which opens to cozy family room with a fireplace. The formal dining room is on the other side and it opens into the living room. The upstairs features a master with an en-suite, 3 other nice size bedrooms, and a full bath. This home will not be on the market for very long, so take a look now.
Location
State IN
County Allen County
Rooms
Basement Sump Pump, Partial, Unfinished
Interior
Interior Features Attic Pull Down Stairs, Attic-Walk-up, Built-In Speaker System, Ceiling Fan(s), Chair Rail, Countertops-Laminate, Detector-Smoke, Jet Tub, Kitchen Island, Laundry-Chute, Near Walking Trail, Range/Oven Hook Up Elec, Six Panel Doors, Storm Doors, Double Vanity, Tub and Separate Shower, Formal Dining Room, Great Room, Main Floor Laundry, Washer Hook-Up
Heating Gas, Forced Air
Fireplaces Number 1
Fireplaces Type Family Room
Fireplace Y
Appliance Disposal
Exterior
Parking Features Concrete
Garage Spaces 2.0
Fence None
Waterfront Description None
View Y/N true
Building
Lot Description Landscaped, Rolling Lot
Story Two
Sewer Public Sewer
Water Public
Level or Stories Two
New Construction No
Schools
Elementary Schools Haverhill
Middle Schools Summit
High Schools Homestead
School District Msd Of Southwest Allen Cnty
Others
Pets Allowed No
Tax ID 02-11-22-256-009.000-075
Acceptable Financing IRM202632634
Listing Terms IRM202632634
Financing Conventional
Special Listing Condition None
Read Less
Want to know what your home might be worth? Contact us for a FREE valuation!

Our team is ready to help you sell your home for the highest possible price ASAP

IDX information provided by the Indiana Regional MLS. © 2026 Listings courtesy of Indiana Regional MLS as distributed by MLS GRID. All Rights Reserved.