

3303 E Scenic LOOP, Marble Falls, TX 78654
See all 37 photos
3303 E Scenic LOOP, Marble Falls, TX 78654
REQUEST A TOUR If you would like to see this home without being there in person, select the "Virtual Tour" option and your agent will contact you to discuss available opportunities.
$ 424,900
Est. payment /mo
New

3303 E Scenic LOOP Marble Falls, TX 78654

3 Beds

2 Baths

1,998 SqFt


UPDATED:

Key Details

Property Type Single Family Home

Sub Type Single Family Residence

Listing Status Active

Purchase Type For Sale

Square Footage 1,998 sqft

Price per Sqft $212

Subdivision Nature Heights

MLS Listing ID HLM179265

Style Custom

Bedrooms 3

Full Baths 2

Year Built 2000

Lot Size 0.350 Acres

Acres 0.35

Lot Dimensions 101.5X167.8X86.60X164.2

Property Sub-Type Single Family Residence

Source highland

Property Description

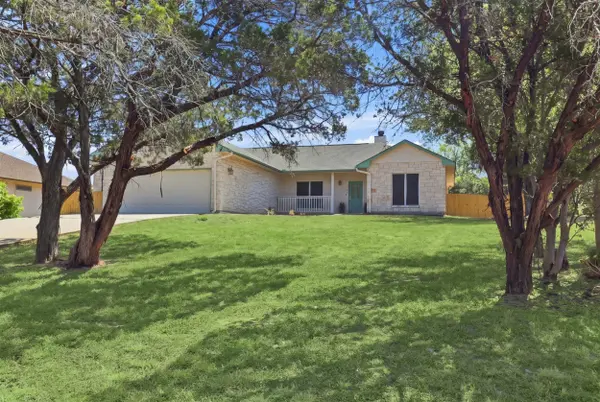
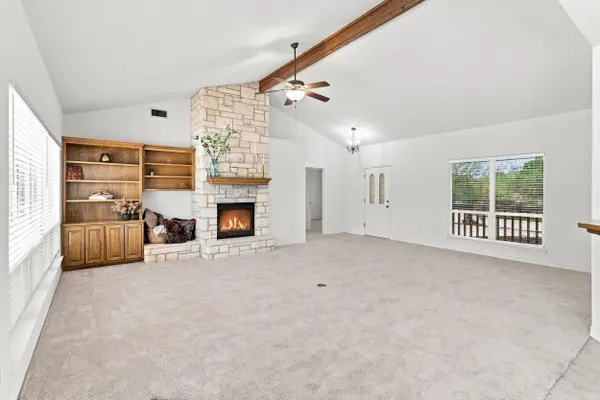
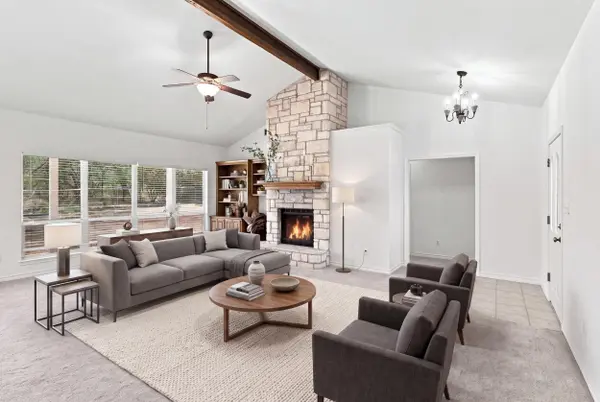
Hill Country character, an oversized .35-acre lot and a versatile home office set this 3-bedroom, 2-bath home apart! Built by renowned builder Scott Stein, this approximately 1,918 sq. ft. home offers a spacious split-bedroom floor plan, attached 2-car garage and an additional approximately 80 sq. ft. private office tucked away off the garage. Step inside to a large, light-filled living area featuring a vaulted ceiling, exposed wood beam and impressive stone fireplace with built-in cabinetry and a cozy hearth. The adjoining kitchen offers abundant wood cabinetry, generous counter space, breakfast bar seating and pantry storage, with a separate dining area providing plenty of room for gathering and entertaining. The spacious Primary suite features a tray ceiling, bay-style window, ensuite bath with dual vanities, separate soaking tub and shower, plus an oversized walk-in closet. Two secondary bedrooms and a full bath are privately situated on the opposite side of the home. Outside, mature trees shade the expansive .35-acre lot, while the fenced backyard offers room to enjoy the outdoors, garden, entertain or simply spread out. A covered porch, two-car garage and that dedicated private office add even more usable space. Freshly prepared for its next chapter with new carpet, new blinds, new interior paint, new exterior paint and a freshly painted front door, this home combines classic Texas Hill Country style, generous room sizes, abundant storage and a floor plan designed for everyday living. Must see!

Location

State TX

County Burnet

Interior

Interior Features High Ceilings, Breakfast Bar, Cable Available, Pantry, Counters-Solid Srfc, Split Bedroom, Vaulted Ceilings, Walk-In Closet(s)

Heating Central, Electric

Cooling Central Air

Flooring Carpet, Hard Tile

Fireplaces Type One, Masonry

Appliance Dishwasher, Disposal, Microwave, Refrigerator, Washer Hookup, Electric Water Heater, Cooktop, Wall Oven

Exterior

Parking Features 2 Car Attached Garage, Front Entry

Fence Chain Link, Wood, Partial

View Hill Country

Roof Type Composition

Building

Story 1

Foundation Slab

Sewer Public Sewer

Water Public

Structure Type Wood Siding,HardiPlank Type,Stone

Schools

School District Marble Falls

Others

Virtual Tour https://view.spiro.media/3303_e_scenic_loop-2064?branding=false


Listed by Zina & Co. Real Estate
Mick McMaken

American Dream Team Real Estate Broker

GET IN TOUCH

Name
Phone*
Message

Go tour this home

3303 E Scenic LOOP