
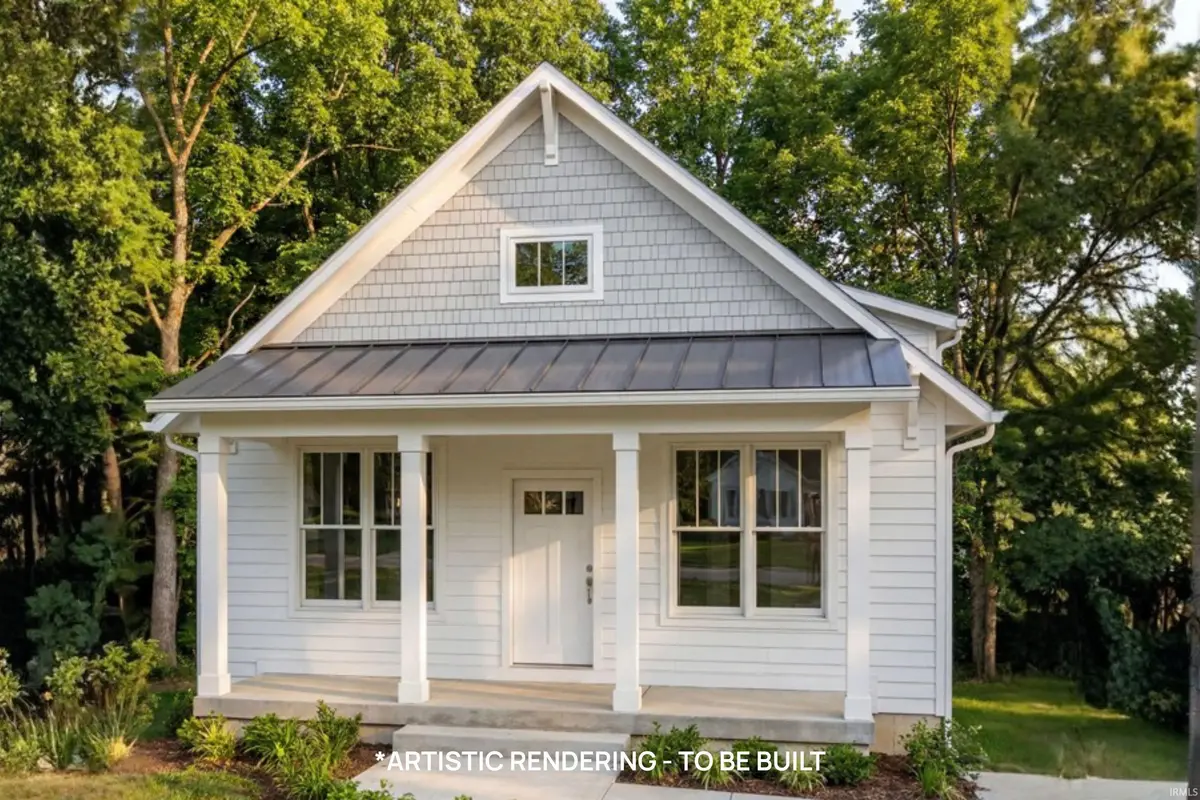



541 S Summit ST French Lick, IN 47432
3 Beds
2 Baths
2,674 SqFt
UPDATED:
Key Details
Property Type Single Family Home
Sub Type Site-Built Home
Listing Status Active
Purchase Type For Sale
Square Footage 2,674 sqft
MLS Listing ID IRM202636031
Bedrooms 3
Full Baths 2
HOA Y/N No
Year Built 2026
Tax Year 2025
Lot Size 4,199 Sqft
Acres 0.0964
Lot Dimensions 40x105
Property Sub-Type Site-Built Home
Property Description
Location
State IN
County Orange County
Rooms
Basement Finished, Walk-Out Basement
Interior
Interior Features Ceilings-Vaulted, Closet(s) Walk-in, Countertops-Solid Surf, Countertops-Stone, Deck Open, Dryer Hook Up Electric, Garage Door Opener, Kitchen Island, Open Floorplan, Porch Covered, Washer Hook-Up
Heating Forced Air
Inclusions Dishwasher, Refrigerator, Oven-Electric, Range-Electric
Fireplace N
Exterior
Garage Spaces 1.0
View Y/N true
Building
Lot Description Sloped, 0-2.9999
Story One
Sewer Septic
Water Public
Level or Stories One
New Construction Yes
Schools
Elementary Schools Springs Valley
Middle Schools Springs Valley Jr/Sr
High Schools Springs Valley Jr/Sr
School District Springs Valley Community Schools
Others
Pets Allowed No
Tax ID 59-12-03-312-001.000-002
Acceptable Financing IRM202636031
Listing Terms IRM202636031
Special Listing Condition None
Virtual Tour https://www.propertypanorama.com/instaview/irmls/202636031

American Dream Team Real Estate Broker
Phone