
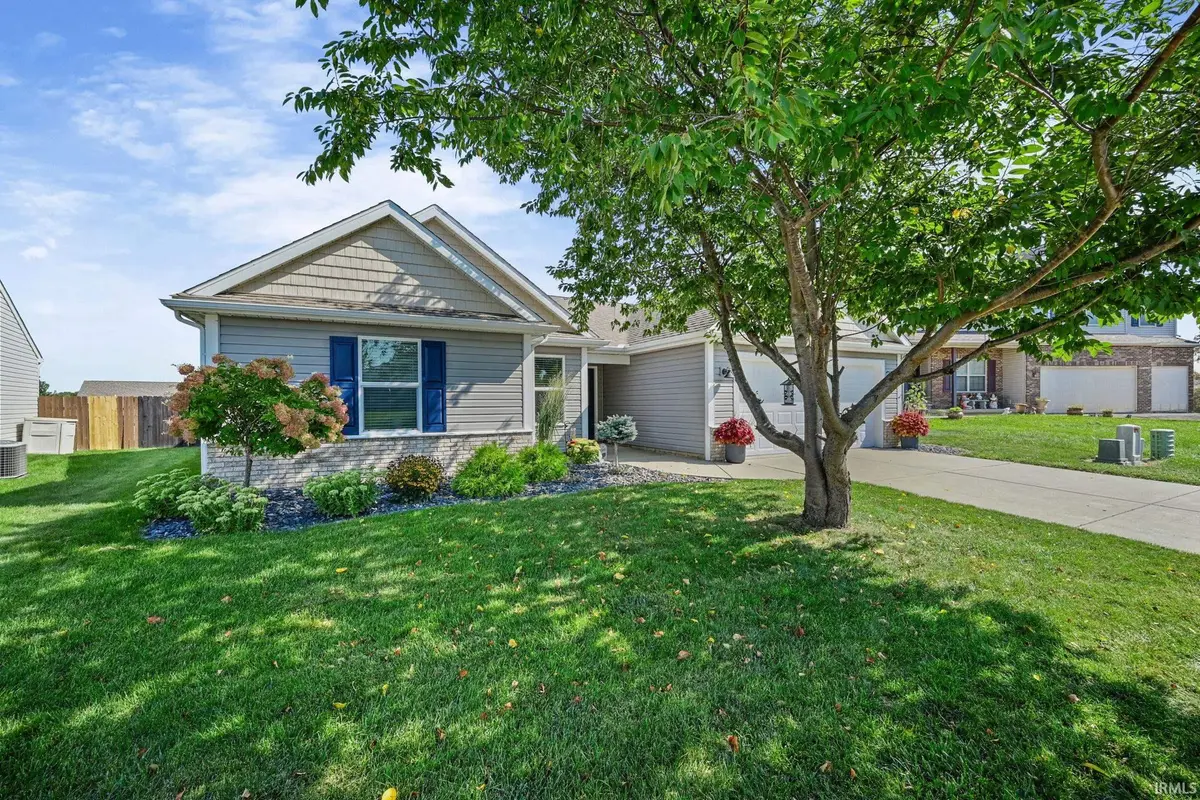


Bought with Indiana Realty Group
$332,500
$340,000
2.2%For more information regarding the value of a property, please contact us for a free consultation.
2953 Morallion DR West Lafayette, IN 47906
3 Beds
2 Baths
1,659 SqFt
Key Details
Sold Price $332,500
Property Type Single Family Home
Sub Type Site-Built Home
Listing Status Sold
Purchase Type For Sale
Square Footage 1,659 sqft
Subdivision Blackthorne
MLS Listing ID IRM202636439
Sold Date 11/17/26
Style Ranch
Bedrooms 3
Full Baths 2
HOA Fees $17/ann
HOA Y/N No
Year Built 2011
Annual Tax Amount $1,677
Tax Year 2026
Lot Size 8,712 Sqft
Acres 0.2
Lot Dimensions 60X146
Property Sub-Type Site-Built Home
Property Description
Completely Updated & Designed for Entertaining! This beautifully maintained 3-bedroom, 2-bath home offers the perfect blend of modern updates, comfortable living, and an incredible outdoor retreat. Meticulously updated throughout, this home is truly move-in ready and offers the peace of mind of knowing so much has already been done for you. The updated kitchen is a standout with beautiful new cabinetry and a farmhouse sink, creating a warm and inviting space for everyday living and entertaining. The living area features an electric fireplace, adding a cozy touch and the perfect place to relax. Need a little extra space? The versatile bonus room can easily serve as a home office, den, hobby room, or even a fourth bedroom, depending on your needs. Step outside and prepare to be impressed! The beautifully landscaped backyard is an entertainer's dream, featuring an outdoor kitchen with concrete countertops, pergola-covered seating area, and fire pit! A full privacy fence creates a secluded backyard oasis where you can enjoy summer gatherings, quiet evenings, and everything in between. A storage shed provides additional space for tools, equipment, and outdoor essentials. From the meticulous updates inside to the exceptional outdoor living space, this home has been thoughtfully cared for and is ready for its next owner. If you're looking for a home that is truly move-in ready and made for enjoying life both inside and out, this one deserves a look!
Location
State IN
County Tippecanoe County
Rooms
Basement Slab
Interior
Interior Features Hot Tub/Spa, 1st Bdrm En Suite, Ceiling Fan(s), Walk-In Closet(s), Countertops-Solid Surf, Detector-Smoke, Entrance Foyer, Open Floorplan
Heating Electric, Forced Air
Fireplaces Number 1
Fireplaces Type Fire Pit, Living/Great Rm, Electric
Fireplace Y
Appliance Disposal
Exterior
Parking Features Garage Door Opener
Garage Spaces 2.0
Fence Full
View Y/N true
Building
Lot Description Landscaped, Level
Story One
Sewer Public Sewer
Water City
Level or Stories One
New Construction No
Schools
Elementary Schools Klondike
Middle Schools Klondike
High Schools William Henry Harrison
School District Tippecanoe School Corp.
Others
Pets Allowed No
Tax ID 79-06-03-451-006.000-023
Acceptable Financing IRM202636439
Listing Terms IRM202636439
Financing Conventional
Special Listing Condition None
Read Less
Want to know what your home might be worth? Contact us for a FREE valuation!

Our team is ready to help you sell your home for the highest possible price ASAP

IDX information provided by the Indiana Regional MLS. © 2026 Listings courtesy of Indiana Regional MLS as distributed by MLS GRID. All Rights Reserved.