



Bought with Parent Realty, Inc.
$120,000
$129,900
7.6%For more information regarding the value of a property, please contact us for a free consultation.
1103 Summit ST New Haven, IN 46774-1459
3 Beds
2 Baths
1,687 SqFt
Key Details
Sold Price $120,000
Property Type Single Family Home
Sub Type Site-Built Home
Listing Status Sold
Purchase Type For Sale
Square Footage 1,687 sqft
Subdivision H Burgess
MLS Listing ID IRM202636780
Sold Date 11/13/26
Bedrooms 3
Full Baths 2
HOA Y/N No
Year Built 1890
Annual Tax Amount $1
Tax Year 2025
Lot Size 10,454 Sqft
Acres 0.24
Lot Dimensions 101X104
Property Sub-Type Site-Built Home
Property Description
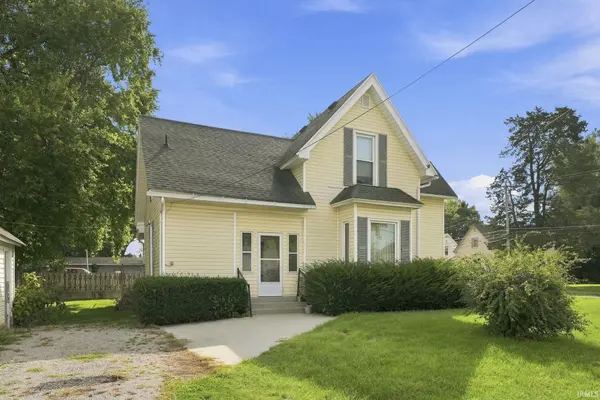
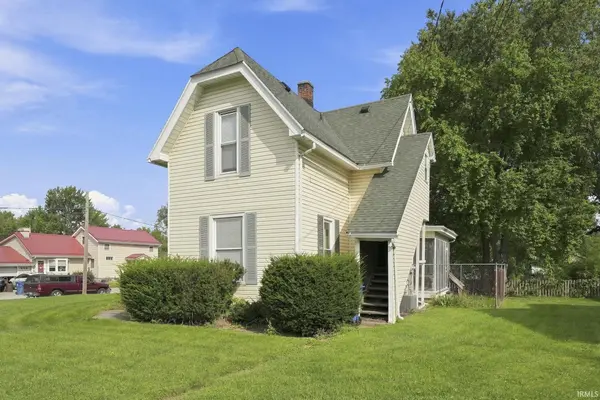
Imagine waking up to morning coffee on your private screened porch, enjoying a quiet moment before stepping into your bright, spacious living room to start the day. Whether you settle into the generous main-floor home and let an upstairs tenant help pay your mortgage, or host friends and family with complete privacy, this versatile New Haven duplex easily adapts to your lifestyle. Property Highlights: Main-Level Unit: Features 2 spacious bedrooms, a large living room, a full bath, and an inviting screened-in porch that seamlessly expands your everyday living space. Upstairs Unit: Includes 1 cozy bedroom, a full bath, and a private exterior entrance—ideal for rental income, an in-law suite, or guests. This well-maintained home is ready for your personal touch and updates. Conveniently located just minutes from downtown New Haven and I-469. Being sold as-is. Come tour today and see all the lifestyle and investment possibilities waiting for you!
Location
State IN
County Allen County
Rooms
Basement Crawl Space, Partial, Unfinished
Interior
Interior Features Storage, Range/Oven Hook Up Gas
Heating Conventional, Forced Air
Fireplace N
Exterior
Fence Chain Link
View Y/N true
Building
Lot Description Corner Lot, Level
Story Two
Sewer Public Sewer
Water City
Level or Stories Two
New Construction No
Schools
Elementary Schools New Haven
Middle Schools New Haven
High Schools New Haven
School District East Allen County
Others
Pets Allowed No
Tax ID 02-13-12-186-014.000-041
Acceptable Financing IRM202636780
Listing Terms IRM202636780
Financing Cash
Special Listing Condition None
Read Less
Want to know what your home might be worth? Contact us for a FREE valuation!

Our team is ready to help you sell your home for the highest possible price ASAP

IDX information provided by the Indiana Regional MLS. © 2026 Listings courtesy of Indiana Regional MLS as distributed by MLS GRID. All Rights Reserved.