

Bought with Mike Thomas Assoc., Inc
$226,000
$229,900
1.7%For more information regarding the value of a property, please contact us for a free consultation.
3814 Stanton Hall Pkwy Fort Wayne, IN 46815-5848
3 Beds
2 Baths
1,214 SqFt
Key Details
Sold Price $226,000
Property Type Single Family Home
Sub Type Site-Built Home
Listing Status Sold
Purchase Type For Sale
Square Footage 1,214 sqft
Subdivision Brickshire Village
MLS Listing ID IRM202637954
Sold Date 11/12/26
Bedrooms 3
Full Baths 2
HOA Fees $21/ann
HOA Y/N No
Year Built 2008
Annual Tax Amount $4,928
Tax Year 2026
Lot Size 5,662 Sqft
Acres 0.13
Lot Dimensions 51X110
Property Sub-Type Site-Built Home
Property Description
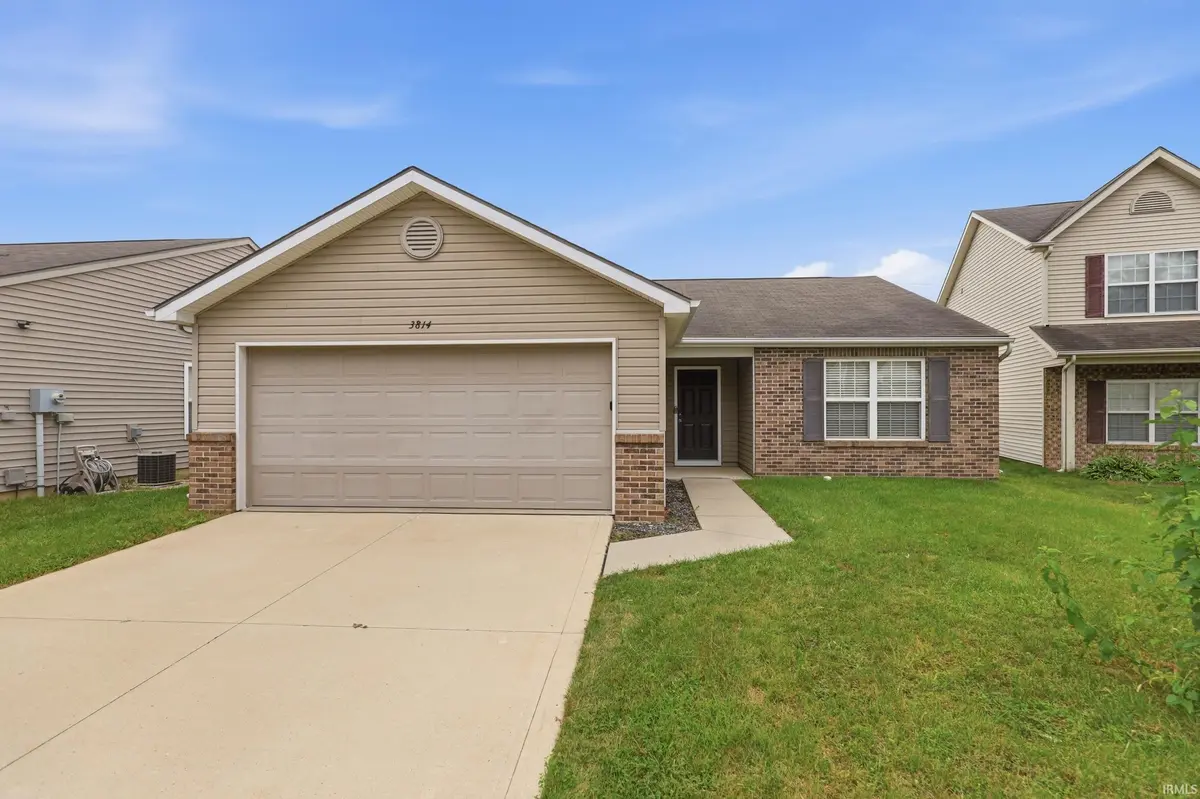
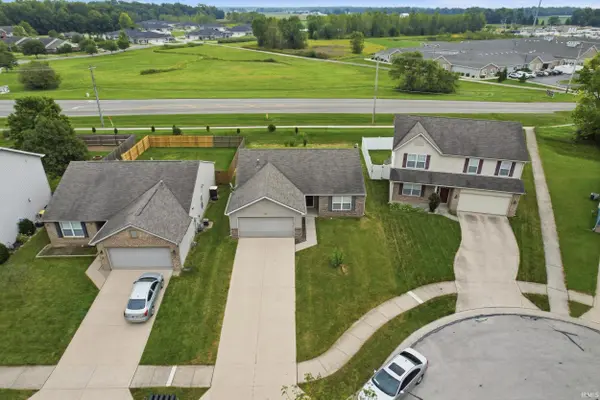
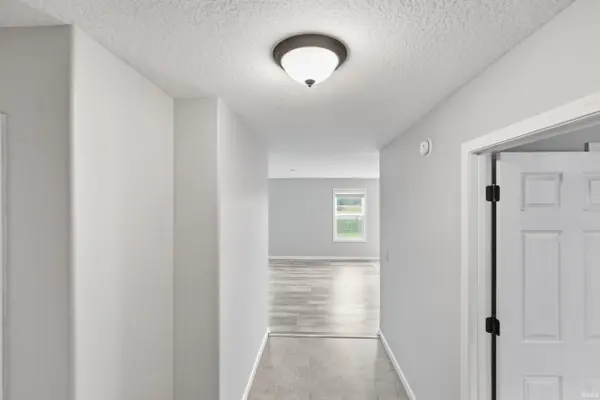
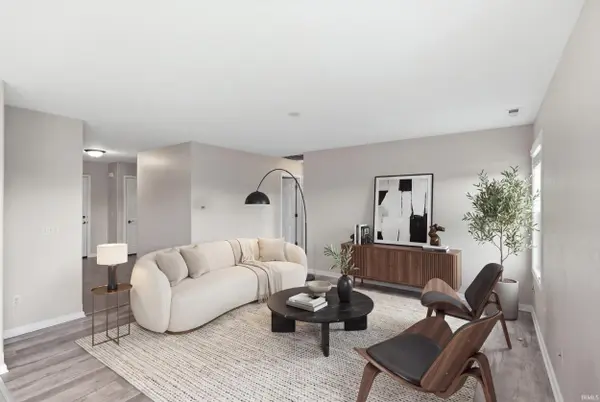
A wonderful opportunity to own a turnkey ranch home on a quiet cul-de-sac close to all the action! This 3 bedroom, 2 bathroom home features fresh paint and laminate floors through, no carpet. It has also been pre-inspected by Aardvark Home Inspectors and the report is available to buyers, so no surprises! Close to Chapel Ridge shopping and dining, easy access to 469, and a short drive to Purdue Fort Wayne and downtown Fort Wayne. Affordable homes like this rarely come along, so book your private showing today!
Location
State IN
County Allen County
Rooms
Basement Slab
Interior
Interior Features 1st Bdrm En Suite, Eat-in Kitchen, Split Br Floor Plan, Main Floor Laundry
Heating Gas, Forced Air
Fireplace N
Exterior
Garage Spaces 2.0
Fence None
View Y/N true
Building
Lot Description Level
Story One
Sewer Public Sewer
Water City
Level or Stories One
New Construction No
Schools
Elementary Schools Haley
Middle Schools Blackhawk
High Schools Snider
School District Fort Wayne Community
Others
Pets Allowed No
Tax ID 02-08-25-151-006.000-072
Acceptable Financing IRM202637954
Listing Terms IRM202637954
Financing Conventional
Special Listing Condition None
Read Less
Want to know what your home might be worth? Contact us for a FREE valuation!

Our team is ready to help you sell your home for the highest possible price ASAP

IDX information provided by the Indiana Regional MLS. © 2026 Listings courtesy of Indiana Regional MLS as distributed by MLS GRID. All Rights Reserved.