
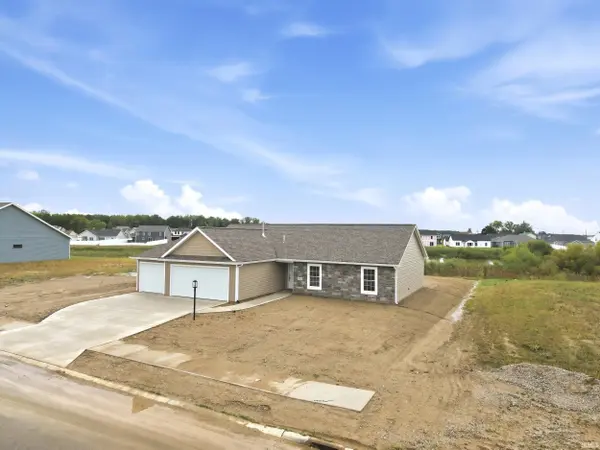

4911 Silverstone Passage, Fort Wayne, IN 46818
See all 40 photos
4911 Silverstone Passage, Fort Wayne, IN 46818
REQUEST A TOUR If you would like to see this home without being there in person, select the "Virtual Tour" option and your agent will contact you to discuss available opportunities.
Listed by Mike Thomas Assoc., Inc
$ 359,900
Est. payment /mo
Open Sun 12PM-2PM

4911 Silverstone Passage Fort Wayne, IN 46818

3 Beds

2 Baths

1,633 SqFt


Open House

Sun Sep 27, 12:00pm - 2:00pm

UPDATED:

Key Details

Property Type Single Family Home

Sub Type Site-Built Home

Listing Status Active

Purchase Type For Sale

Square Footage 1,633 sqft

Subdivision Silverstone Estates

MLS Listing ID IRM202638719

Bedrooms 3

Full Baths 2

HOA Fees $450/ann

HOA Y/N No

Year Built 2026

Tax Year 2025

Lot Size 0.280 Acres

Acres 0.28

Lot Dimensions 76x150

Property Sub-Type Site-Built Home

Property Description

OPEN HOUSE SUNDAY, 1-3PM. Welcome home to this newly completed 3-bedroom, 2-bath ranch by Carriage Place Homes! Overlooking a peaceful common area, this thoughtfully designed home offers the perfect combination of quality craftsmanship, thoughtful design, and low-maintenance living. The open-concept floor plan features a spacious living room with a tray ceiling and corner stone fireplace, flowing seamlessly into the kitchen with white soft-close custom cabinetry, stone countertops, a large center island, and walk-in pantry. The private primary suite includes a spacious walk-in closet and en-suite bath with a double-sink vanity. Two additional bedrooms share a full hall bath, while a separate laundry room adds everyday convenience. Carriage Place Homes is known for responsive communication and outstanding customer service that continues long after closing—giving you peace of mind well beyond move-in day. Complete landscaping is included, making this beautiful new home truly move-in ready!

Location

State IN

County Allen County

Rooms

Basement Slab

Interior

Interior Features High Ceilings, Ceiling-Tray, Ceiling Fan(s), Walk-In Closet(s), Countertops-Stone, Detector-Smoke, Entrance Foyer, Kitchen Island, Near Walking Trail, Open Floorplan, Pantry, Range/Oven Hk Up Gas/Elec, Main Level Bedroom Suite, Main Floor Laundry, Custom Cabinetry

Heating Natural Gas, Forced Air

Fireplaces Number 1

Fireplaces Type Living/Great Rm

Inclusions Dishwasher, Microwave, Range-Gas, Water Heater Gas

Fireplace Y

Appliance Disposal

Exterior

Parking Features Garage Door Opener

Garage Spaces 3.0

View Y/N true

Building

Lot Description Level

Story One

Sewer Public Sewer

Water City

Level or Stories One

New Construction Yes

Schools

Elementary Schools Eel River

Middle Schools Carroll

High Schools Carroll

School District Northwest Allen County

Others

Pets Allowed No

Tax ID 00-00-00-000-000.000-000

Acceptable Financing IRM202638719

Listing Terms IRM202638719

Special Listing Condition None

Virtual Tour https://www.propertypanorama.com/instaview/irmls/202638719


Indiana Regional MLS (IRMLS)
Mick McMaken

American Dream Team Real Estate Broker

GET IN TOUCH

Name
Phone*
Message

Go tour this home

4911 Silverstone Passage