


11029 Niggli RD Alhambra, IL 62001
4 Beds
2 Baths
2,150 SqFt
UPDATED:
Key Details
Property Type Single Family Home
Sub Type Single Family Residence
Listing Status Active
Purchase Type For Sale
Square Footage 2,150 sqft
Price per Sqft $279
Subdivision Na
MLS Listing ID 26051923
Style Traditional
Bedrooms 4
Full Baths 2
Year Built 1955
Annual Tax Amount $4,684
Lot Size 6.970 Acres
Acres 6.97
Property Sub-Type Single Family Residence
Property Description
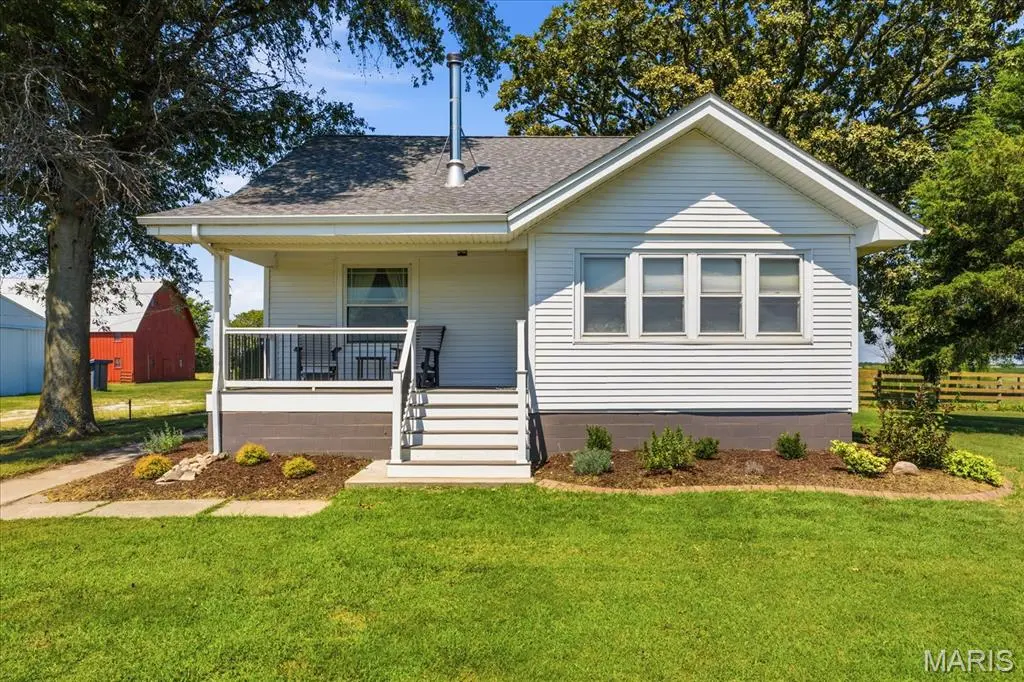
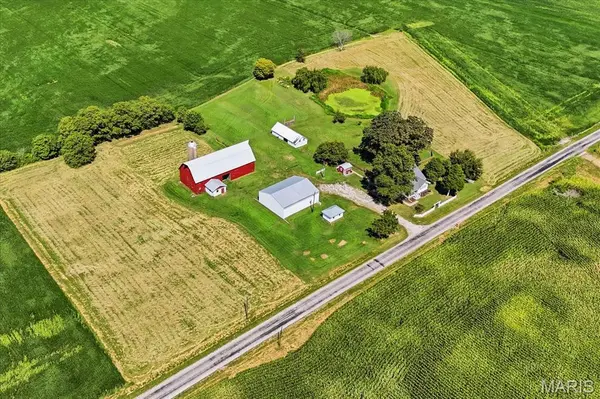
Once a working dairy farm, 11029 Niggli Road offers seven peaceful acres of Alhambra countryside, a beautifully maintained four-bedroom, two-bath farmhouse, and five outbuildings ready for whatever you have in mind.
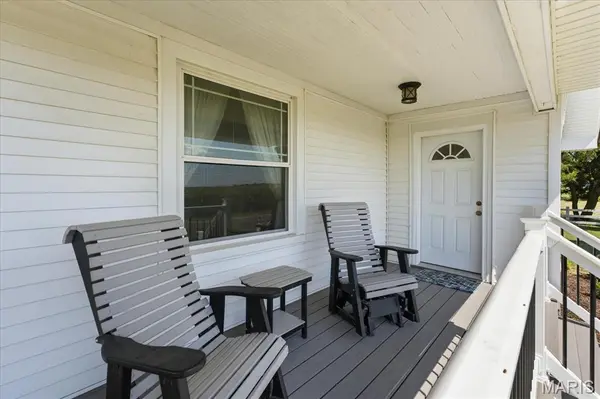
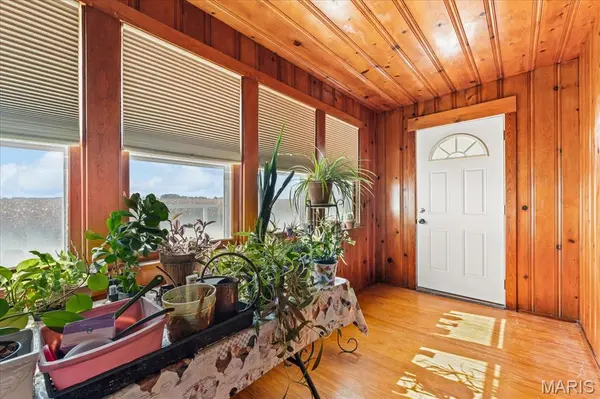
You enter through a bright sunroom; inside, gorgeous hardwood floors run throughout the home, and rich wood trim and accents give it the warmth and character that only a true farmhouse has. Dual-zone heating and cooling keep the home comfortable in every season, and a fully waterproofed basement is perfect for storage. Covered porches on both the front and back of the house invite you to slow down and enjoy sunrise over open land, summer evenings outdoors, and the kind of quiet you can only find in the country.
Then there are the outbuildings. Along with the 2200+ sqft barn with a milk shed, a nod to the property's dairy-farm roots, four additional large outbuildings open the door to nearly anything you can imagine. The large white outbuilding is 2300 sqft and has electric, as does the smaller white outbuilding. The hog barn and red "She" shed do not have electric running to them. Plant the garden of your dreams, or start up a small hobby farm. Set up the woodworking, welding, or mechanic's shop you've always wanted. Run your contracting or landscaping business with room for trucks, trailers, and equipment. Protect a collection of classic cars, motorcycles, or vintage tractors. Store the boat, RV, and camper right at home. House your tractor and mowers. Or create a studio, home gym, or workshop all your own.
This is a place to live, work, and grow, set in a pastoral setting yet within easy reach of Highland, Edwardsville, and the greater St. Louis area. Properties like this rarely come along. Schedule your private showing today.
Location
State IL
County Madison
Rooms
Basement Sump Pump, Unfinished
Main Level Bedrooms 2
Interior
Heating Forced Air, Propane
Cooling Central Air, Multi Units
Flooring Ceramic Tile, Wood
Fireplaces Number 1
Fireplaces Type Living Room, Wood Burning Stove
Fireplace Y
Appliance Portable Dishwasher, Free-Standing Freezer, Electric Range, Refrigerator, Electric Water Heater
Laundry In Basement
Exterior
Parking Features false
Utilities Available Electricity Connected, Propane Leased, Water Connected
View Y/N No
Roof Type Architectural Shingle
Private Pool false
Building
Lot Description Agricultural, Back Yard, Farm, Suitable for Horses
Story 1.5
Sewer Septic Tank
Water Public
Level or Stories One and One Half
Structure Type Vinyl Siding
Schools
Elementary Schools Highland Dist 5
Middle Schools Highland Dist 5
High Schools Highland
School District Highland Dist 5
Others
Ownership Private
Acceptable Financing Cash, Conventional
Listing Terms Cash, Conventional
Special Listing Condition Standard
Virtual Tour https://www.zillow.com/view-imx/95895dd7-f383-4be2-827e-9db3b73078fb?setAttribution=mls&wl=true&initialViewType=pano&utm_source=dashboard
American Dream Team Real Estate Broker
Phone