


Bought with RE/MAX Real Estate Groups
$312,000
$319,900
2.5%For more information regarding the value of a property, please contact us for a free consultation.
1913 N SANDAL WOOD DR Yorktown, IN 47396
3 Beds
2 Baths
1,943 SqFt
Key Details
Sold Price $312,000
Property Type Single Family Home
Sub Type Site-Built Home
Listing Status Sold
Purchase Type For Sale
Square Footage 1,943 sqft
Subdivision Riley Run
MLS Listing ID IRM202641932
Sold Date 11/09/26
Style Ranch
Bedrooms 3
Full Baths 2
HOA Fees $8/ann
HOA Y/N No
Year Built 2020
Annual Tax Amount $3,335
Tax Year 2026
Lot Size 0.257 Acres
Acres 0.257
Lot Dimensions 70x160
Property Sub-Type Site-Built Home
Property Description
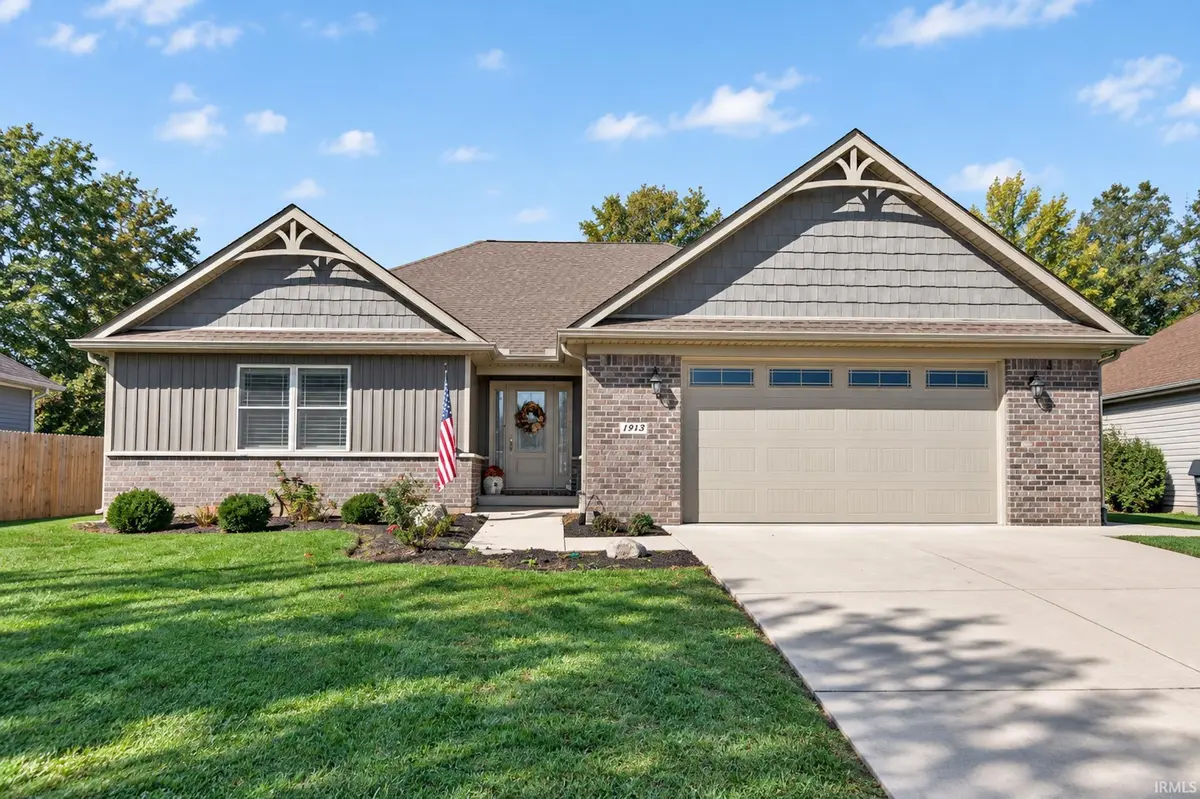
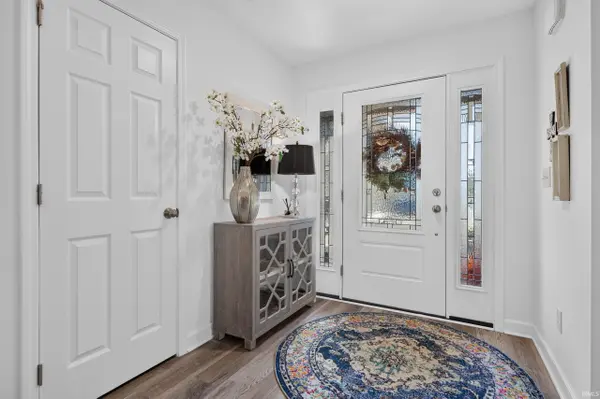
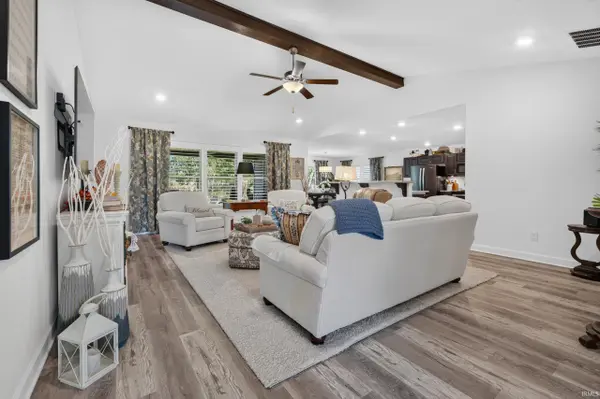
OPEN HOUSE SUNDAY 1-3PM! Located in Riley Run! Simply Beautiful! Consider this one LIKE NEW! Just 6 years old and in mint condition! Nothing to dislike with this fabulous floor plan! Nearly 2,000 SF all on one level! 3 Bedrooms & 2 Full Baths, Foyer Entry, Comfortable Open Flow with Spacious Main Great Room w/ Cathedral Beamed Ceiling. Upgraded Plantation Shutters throughout. Awesome Kitchen with dual bar space, ample cabinetry, ceramic backsplash, accent lighting, & complete appliance pkg that remains. Great Eat-in Dining Space. Separate Laundry/Mud Room w/ washer/dryer incl. Huge Owners Suite (18x16) w/ walk-in closet & spacious bath offering both tub & shower & dual sink vanity. Amazing 'Outdoor Living Room' Covered Patio w/ extended pad. New Storage Shed. Oversized 2 Car Attached Garage. Excellent Curb Appeal! Offering IMMEDIATE POSSESSION! Absolute Must See!
Location
State IN
County Delaware County
Rooms
Basement Sump Pump, Crawl Space
Interior
Interior Features 1st Bdrm En Suite, Attic Pull Down Stairs, Breakfast Bar, High Ceilings, Cathedral Ceiling(s), Walk-In Closet(s), Countertops-Laminate, Detector-Smoke, Entrance Foyer, Open Floorplan, Range/Oven Hook Up Elec, Split Br Floor Plan, Double Vanity, Tub and Separate Shower, Tub/Shower Combination, Main Level Bedroom Suite, Formal Dining Room, Great Room, Main Floor Laundry, Washer Hook-Up, See Remarks
Heating Gas, Forced Air
Fireplaces Type None
Fireplace N
Appliance Disposal
Exterior
Parking Features Garage Door Opener, Concrete
Garage Spaces 2.0
Fence None
Amenities Available None
Waterfront Description None
View Y/N true
Building
Lot Description Landscaped, Level
Story One
Sewer Public Sewer
Water City
Level or Stories One
New Construction No
Schools
Elementary Schools Pleasant View K-2 Yorktown 3-5
Middle Schools Yorktown
High Schools Yorktown
School District Yorktown Community Schools
Others
Pets Allowed No
Tax ID 18-10-04-477-005.000-032
Acceptable Financing IRM202641932
Listing Terms IRM202641932
Financing Cash
Special Listing Condition None
Read Less
Want to know what your home might be worth? Contact us for a FREE valuation!

Our team is ready to help you sell your home for the highest possible price ASAP

IDX information provided by the Indiana Regional MLS. © 2026 Listings courtesy of Indiana Regional MLS as distributed by MLS GRID. All Rights Reserved.