




100 E OAK TERRACE DR #C1 Leesburg, FL 34748
3 Beds
2 Baths
1,691 SqFt
UPDATED:
Key Details
Property Type Condo
Sub Type Condominium
Listing Status Active
Purchase Type For Sale
Square Footage 1,691 sqft
Price per Sqft $70
Subdivision Leesburg Coach Houses At Leesbug Condo
MLS Listing ID A4710193
Bedrooms 3
Full Baths 2
HOA Fees $550/mo
HOA Y/N Yes
Annual Recurring Fee 6600.0
Year Built 1980
Annual Tax Amount $724
Lot Size 1,306 Sqft
Acres 0.03
Property Sub-Type Condominium
Source Stellar MLS
Property Description
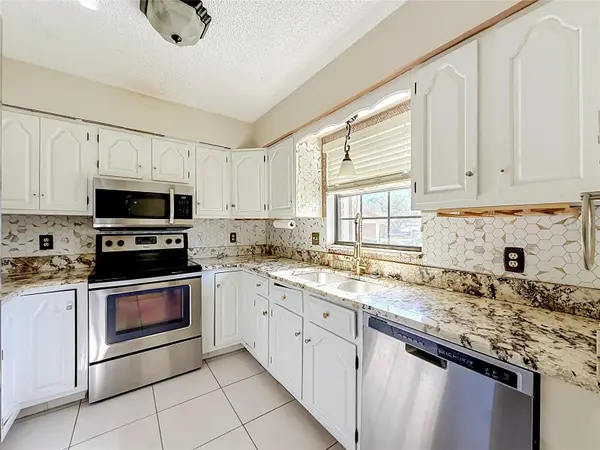
The kitchen features granite countertops, generous counter space, ample cabinetry, and stainless-steel appliances. Hardwood and tile flooring extend throughout the interior, while ceiling fans add everyday comfort. The screened/enclosed rear area provides an inviting place to relax and enjoy the greenery just beyond the home.
One of the standout features is the ground-level location, offering convenient access without the need to navigate stairs. Outside, the property enjoys a large shared backyard area with no rear neighbors, creating a more open and peaceful setting with mature trees and green space behind the home. An attached garage and driveway add convenient parking and storage.
The community offers a residential setting while keeping shopping, dining, recreation, and everyday services within easy reach throughout Leesburg.
With ground-level living, granite countertops, hardwood flooring, an open rear setting, useful storage, and room to personalize the interior, this condo offers a welcoming starting point for its next owner.
Location
State FL
County Lake
Community Leesburg Coach Houses At Leesbug Condo
Area 34748 - Leesburg
Zoning R-3
Interior
Interior Features Ceiling Fans(s), Living Room/Dining Room Combo, Stone Counters, Thermostat, Walk-In Closet(s)
Heating Central, Electric
Cooling Central Air
Flooring Ceramic Tile, Wood
Furnishings Unfurnished
Fireplace false
Appliance Dishwasher, Dryer, Microwave, Range, Refrigerator, Washer
Laundry Electric Dryer Hookup, Inside, Same Floor As Condo Unit, Washer Hookup
Exterior
Exterior Feature Lighting
Garage Spaces 1.0
Community Features None
Utilities Available Electricity Connected, Natural Gas Connected, Public, Sewer Connected, Water Connected
View Y/N No
Water Access No
Roof Type Shingle
Attached Garage true
Exposure East
Garage true
Private Pool No
Building
Story 1
Entry Level One
Foundation Slab
Sewer Public Sewer
Water Public
Unit Floor 1
Structure Type Brick,Stucco
New Construction false
Others
Pets Allowed Yes
HOA Fee Include Other
Senior Community No
Ownership Condominium
Monthly Total Fees $550
Acceptable Financing Cash, Conventional
Membership Fee Required Required
Listing Terms Cash, Conventional
Special Listing Condition None

American Dream Team Real Estate Broker
Phone