
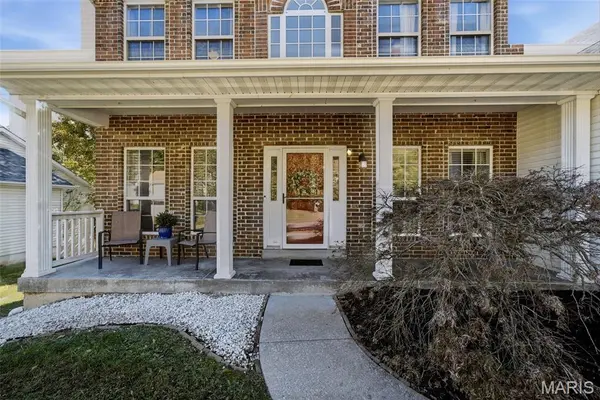

552 Hickory MNR, Arnold, MO 63010
See all 59 photos
552 Hickory MNR, Arnold, MO 63010
REQUEST A TOUR If you would like to see this home without being there in person, select the "Virtual Tour" option and your agent will contact you to discuss available opportunities.
$ 439,000
Est. payment /mo
Save
New

552 Hickory MNR Arnold, MO 63010

4 Beds

3 Baths

2,712 SqFt


UPDATED:

Key Details

Property Type Single Family Home

Sub Type Single Family Residence

Listing Status Active

Purchase Type For Sale

Square Footage 2,712 sqft

Price per Sqft $161

Subdivision Manors At Hickory Square

MLS Listing ID 26067472

Style Traditional

Bedrooms 4

Full Baths 2

Half Baths 1

HOA Fees $265/ann

Year Built 2000

Annual Tax Amount $3,591

Lot Size 10,890 Sqft

Acres 0.25

Lot Dimensions 85x130x85x130

Property Sub-Type Single Family Residence

Property Description

Welcome Home for the Holidays! Warm, inviting, and beautifully updated, this 4-bedroom, 3-bath, 2-story home with a 3-car garage in the Manors at Hickory Square is ready to make new memories. With over 2700 square feet of living space, a traditional open floor plan, and a peaceful, tree-lined backyard, this much-loved family home is the perfect place to settle in and stay awhile. Step inside to a stunning 2-story entry foyer that opens to a private office with glass-paneled French doors and a separate dining room-perfect for holiday gatherings. The spacious family room steals the show with a wall of windows overlooking the serene, wooded backdrop, a cozy wood-burning fireplace, and an open staircase with a picture window that brings in beautiful natural light. Imagine the view with a fresh blanket of snow! The inviting eat-in kitchen offers a large center island, 42-inch cabinets, stainless steel appliances, a built-in desk, and a generous walk-in pantry. Sliding glass doors lead to the deck, making indoor-outdoor entertaining a breeze. Convenient main floor laundry room with washer and dryer included, a powder room, and access to the 3-car garage complete the main level. Enjoy the fresh feel of all-new carpet throughout. Upstairs, discover four spacious bedrooms, two full baths, and a versatile loft perfect for a reading nook or homework station. Privately situated, the primary suite features cathedral ceilings, a walk-in closet, and a relaxing en-suite bath with dual vanities, a large soaking tub, and a separate shower. Three additional bedrooms, two with walk-in closets, and a full bath provide plenty of room for family and guests. The walkout lower level adds even more possibilities, with a finished room featuring a large window and a door to the patio ideal for a recreation room, home gym, or guest retreat. The remaining space offers abundant storage, shelving, natural light with a wall of windows and room to create the space you've always wanted. Outside, enjoy a fully fenced backyard backing to mature trees, with a deck and patio for relaxing, entertaining, or simply soaking in the peaceful setting. Newer HVAC systems and a roof just one year old offer added peace of mind. Beautifully maintained, thoughtfully updated, and filled with warmth, this is more than a house-it's a place to call home for the holidays and for years to come!

Location

State MO

County Jefferson

Area 391 - Fox C-6

Rooms

Basement 8 ft + Pour

Interior

Interior Features Cathedral Ceiling(s), Ceiling Fan(s), Eat-in Kitchen, Entrance Foyer, Kitchen Island, Separate Dining, Separate Shower, Tub, Walk-In Closet(s), Walk-In Pantry

Heating Forced Air, Gas

Cooling Ceiling Fan(s), Central Air

Flooring Carpet, Luxury Vinyl, Tile

Fireplaces Number 1

Fireplaces Type Family Room, Wood Burning

Fireplace Y

Appliance Dishwasher, Disposal, Microwave, Electric Range, Refrigerator, Washer/Dryer, Gas Water Heater

Laundry Laundry Room, Main Level

Exterior

Parking Features true

Garage Spaces 3.0

Fence Back Yard, Fenced

Utilities Available Cable Connected, Electricity Connected, Natural Gas Connected, Sewer Connected, Underground Utilities, Water Connected

Amenities Available None

View Y/N No

Roof Type Architectural Shingle

Building

Lot Description Adjoins Wooded Area, Gentle Sloping, Landscaped

Story 2

Sewer Public Sewer

Water Public

Level or Stories Two

Structure Type Brick,Vinyl Siding

Schools

Elementary Schools Rockport Heights Elem.

Middle Schools Fox Middle

High Schools Fox Sr. High

School District Fox C-6

Others

HOA Fee Include Common Area Maintenance

Ownership Private

Acceptable Financing Cash, Conventional, FHA, VA Loan

Listing Terms Cash, Conventional, FHA, VA Loan

Special Listing Condition Standard


Listed by Sue Ragsdale • Coldwell Banker Realty - Gundaker
Mick McMaken

American Dream Team Real Estate Broker

GET IN TOUCH

Name
Phone*
Message

Go tour this home

552 Hickory MNR