




2704 Little John LN Austin, TX 78704
3 Beds
2 Baths
1,745 SqFt
UPDATED:
Key Details
Property Type Single Family Home
Sub Type Single Family Residence
Listing Status Active
Purchase Type For Sale
Square Footage 1,745 sqft
Price per Sqft $444
Subdivision Sherwood Oaks
MLS Listing ID 8896833
Bedrooms 3
Full Baths 2
HOA Y/N No
Year Built 1961
Annual Tax Amount $13,802
Tax Year 2026
Lot Size 6,202 Sqft
Acres 0.1424
Property Sub-Type Single Family Residence
Source actris
Property Description
Painted brick and warm wood details give the exterior its timeless character, while inside, the mid-century bones do what they were designed to showcase the abundant natural light. Generous windows and a clear sightline straight through to the yard make the space feel larger than the square footage suggests.
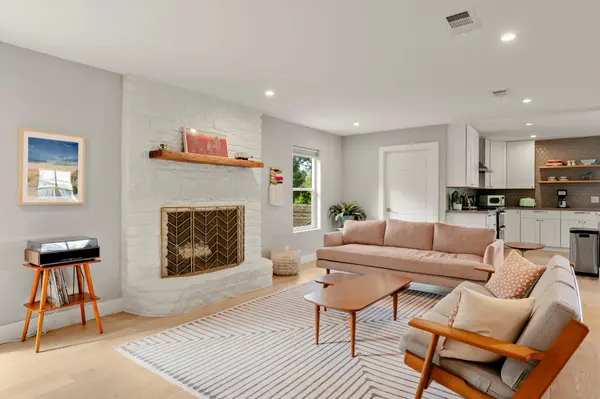
The single-level open floor plan keeps the whole home connected. Kitchen and living unfold around quartz counters, a center island, stainless appliances, and a wood burning fireplace with a clear sightline to the yard. The layout tucks the TV out of the spotlight, and the neutral timeless finishes are a classic canvas for your own style.
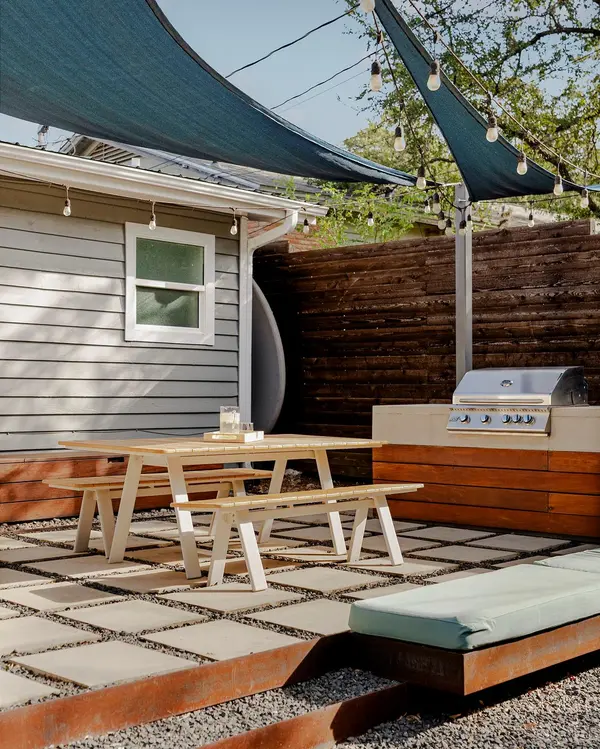
The backyard is the showpiece. Outside, Austin Outdoor Design created a true backyard oasis, designed for outdoor entertaining year-round. A deck and cowboy pool with both a heater and chiller invite a dip in any season, and the outdoor grill makes hosting easy.
Three bedrooms, two baths, and storage options keep everyday living simple.Well maintained and carefully updated, quiet upgrades make this home move-in ready and built to last: a long-lasting metal roof, a newer HVAC system (2022), a tankless water heater (2021), a carport with EV charging (a feature many neighboring homes have lost to conversions), and smart home features including a smart thermostat, automatic sprinklers, and Google Fiber.
Little John Lane is a low-traffic, tree-lined street with Blunn Creek Nature Preserve's wooded trails practically across the street. . Easy access to St. Edward's University and skyline views nearby. The hike and bike trail, SoCo, and HEB are close, and the airport is less than 15 minutes away.
Come experience Austin the way it's meant to be lived: unhurried, outdoors, and close to everything.
Buyer to verify all info.
Location
State TX
County Travis
Rooms
Main Level Bedrooms 3
Interior
Interior Features Breakfast Bar, Ceiling Fan(s), Quartz Counters, Double Vanity, Kitchen Island, Open Floorplan, Primary Bedroom on Main, Recessed Lighting, Smart Thermostat
Heating Central, Fireplace(s), Natural Gas
Cooling Ceiling Fan(s), Central Air
Flooring Tile, Wood
Fireplaces Number 1
Fireplaces Type Wood Burning
Fireplace No
Appliance Dishwasher, Disposal, Gas Cooktop, Double Oven, Free-Standing Range, Stainless Steel Appliance(s), Tankless Water Heater
Exterior
Exterior Feature Electric Car Plug-in, Rain Gutters, Outdoor Grill, Private Yard
Fence Privacy, Wood
Pool See Remarks, Heated, Outdoor Pool
Community Features Google Fiber
Utilities Available Cable Available, Electricity Connected, High Speed Internet, Natural Gas Connected, Sewer Connected, Water Connected
Waterfront Description None
View None
Roof Type Metal
Porch Covered, Deck, Patio
Total Parking Spaces 2
Private Pool Yes
Building
Lot Description Agricultural, Curbs, Level, Trees-Large (Over 40 Ft)
Faces East
Foundation Slab
Sewer Public Sewer
Water Public
Level or Stories One
Structure Type Masonry – Partial,HardiPlank Type
New Construction No
Schools
Elementary Schools Travis Hts
Middle Schools Lively
High Schools Travis
School District Austin Isd
Others
Special Listing Condition Standard
Virtual Tour https://my.homediary.com/story/497641/b
American Dream Team Real Estate Broker
Phone