



$415,000
$425,000
2.4%For more information regarding the value of a property, please contact us for a free consultation.
4909 Arbors At Stonegate CT Affton, MO 63123
3 Beds
3 Baths
1,728 SqFt
Key Details
Sold Price $415,000
Property Type Single Family Home
Sub Type Single Family Residence
Listing Status Sold
Purchase Type For Sale
Square Footage 1,728 sqft
Price per Sqft $240
Subdivision Arbors At Stonegate
MLS Listing ID 25082106
Sold Date 03/27/26
Style Traditional
Bedrooms 3
Full Baths 2
Half Baths 1
HOA Fees $20/ann
Year Built 2021
Annual Tax Amount $4,685
Lot Size 6,024 Sqft
Acres 0.1383
Property Sub-Type Single Family Residence
Property Description
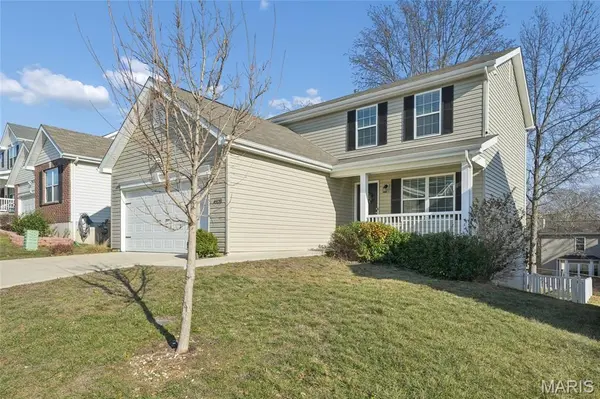
Live the lifestyle you've been dreaming of at Arbors at Stonegate! This 5 year young 2 story home offers 3 bedrooms, 2.5 baths and is ready for you! Thoughtfully designed, this home combines comfort & convenience in one perfect package. Imagine hosting friends & family in your open-concept layout, where the family room flows seamlessly into the kitchen & dining area—ideal for game nights & holiday dinners. The kitchen features 42” white cabinetry, a center island with extended countertop & stainless steel appliances—perfect for whipping up your favorite meals while staying connected with guests. The luxury vinyl plank flooring throughout the main level adds warmth, creating a space you'll love coming home to. Upstairs, retreat to the primary suite, a true sanctuary with an adult-height double vanity, walk-in shower and linen closet. Two additional bedrooms and a second full bath with an adjacent hall linen closet provide plenty of space for your family or even a home office. A second floor laundry is the ultimate in convenience and includes the washer and dryer! Enjoy sipping your morning coffee or a quiet evening on your maintenance free deck overlooking the level backyard and just off the breakfast room. And don't forget the unfinished walk-out basement with bathroom rough-in—a blank canvas for your imagination! Whether you dream of a home theater, fitness studio, playroom or extra living space, it offers endless possibilities to create the perfect extension of your home. Convenient to Gravois Rd with easy access to restaurants, shopping, parks, and entertainment. Don't miss your chance to own this wonderful home!
Location
State MO
County St. Louis
Area 286 - Bayless
Rooms
Basement Full, Roughed-In Bath, Unfinished, Walk-Out Access
Interior
Interior Features Breakfast Room, Dining/Living Room Combo, Double Vanity, Open Floorplan, Pantry, Shower, Walk-In Closet(s)
Heating Forced Air, Natural Gas
Cooling Central Air, Electric
Flooring Carpet, Laminate
Fireplace N
Appliance Stainless Steel Appliance(s), Dishwasher, Disposal, Microwave, Electric Range, Refrigerator, Gas Water Heater
Laundry 2nd Floor
Exterior
Parking Features true
Garage Spaces 2.0
Fence Back Yard
Amenities Available Association Management, Common Ground
View Y/N No
Building
Lot Description Back Yard
Story 2
Sewer Public Sewer
Water Public
Level or Stories Two
Structure Type Vinyl Siding
Schools
Elementary Schools Bayless Elem.
Middle Schools Bayless Jr. High
High Schools Bayless Sr. High
School District Bayless
Others
HOA Fee Include Maintenance Grounds
Ownership Private
Acceptable Financing Cash, Conventional
Listing Terms Cash, Conventional
Special Listing Condition Standard
Read Less
Want to know what your home might be worth? Contact us for a FREE valuation!

Our team is ready to help you sell your home for the highest possible price ASAP
Bought with Allie Jovanovic