


Bought with H Team Dream Homes
$330,000
$329,900
For more information regarding the value of a property, please contact us for a free consultation.
1303 Sanders DR Auburn, IN 46706
4 Beds
3 Baths
2,221 SqFt
Key Details
Sold Price $330,000
Property Type Single Family Home
Sub Type Site-Built Home
Listing Status Sold
Purchase Type For Sale
Square Footage 2,221 sqft
Subdivision Valley Park
MLS Listing ID IRM202635340
Sold Date 09/28/26
Style Colonial
Bedrooms 4
Full Baths 2
Half Baths 1
HOA Y/N No
Year Built 1987
Annual Tax Amount $1,808
Tax Year 2025
Lot Size 10,018 Sqft
Acres 0.23
Lot Dimensions 80'x125'
Property Sub-Type Site-Built Home
Property Description
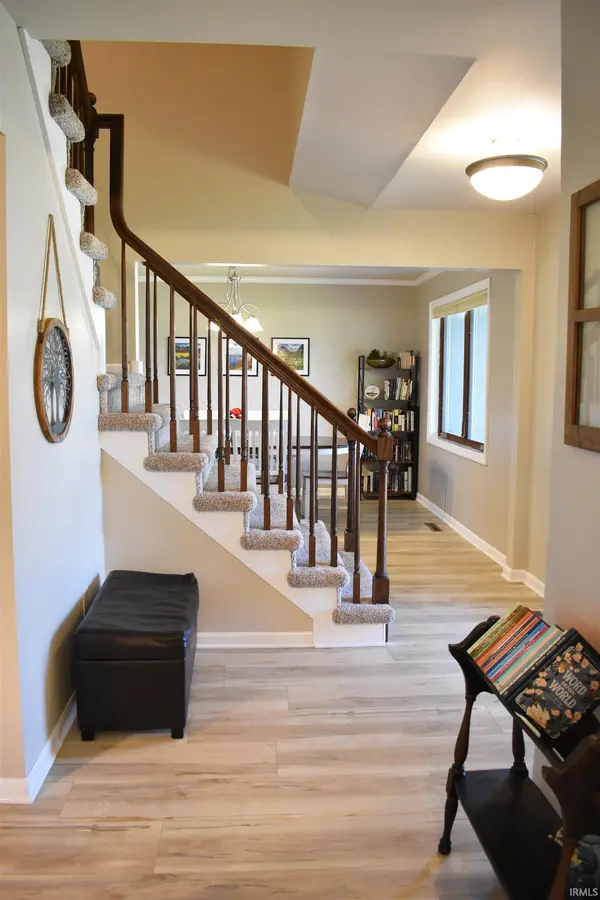
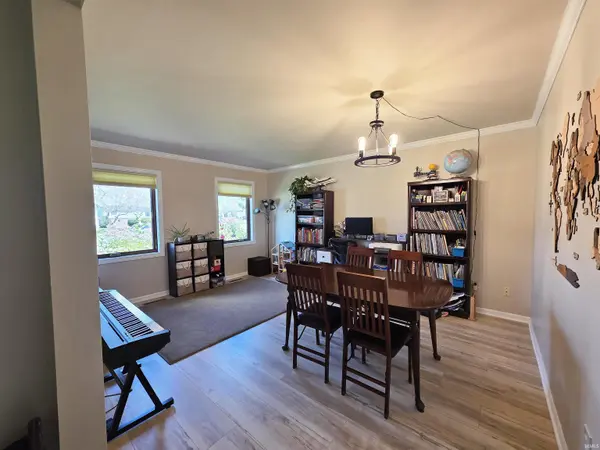
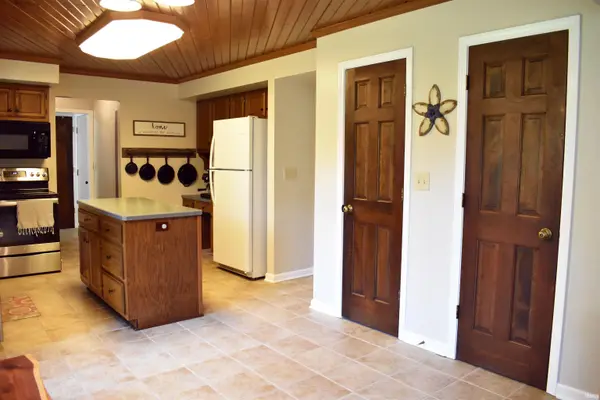
Great location in Valley Park subdivision. This home has four bedrooms and two and a half baths, two separate living spaces and two eating areas. Family room has large brick fireplace. Eat-in kitchen includes all appliances and has two pantries and ample storage space. Second floor features four good sized bedrooms, including the primary suite with walk-in closet and ensuite bathroom. Interior has been freshly painted with newer flooring in most areas. Enjoy the front covered porch or rear patio overlooking fenced in back yard with playset and featuring many native Indiana plants.
Location
State IN
County Dekalb County
Zoning Single Family Residential-Medium Density
Rooms
Basement Slab
Interior
Interior Features Attic Pull Down Stairs, Walk-In Closet(s), Eat-in Kitchen, Kitchen Island, Formal Dining Room, Main Floor Laundry
Heating Natural Gas, Forced Air
Fireplaces Number 1
Fireplaces Type Living/Great Rm
Fireplace Y
Exterior
Parking Features Garage Door Opener, Concrete
Garage Spaces 2.0
Fence Chain Link
Amenities Available Swing Set
View Y/N true
Building
Lot Description Level, Part Wooded
Story Two
Sewer Public Sewer
Water Public
Level or Stories Two
New Construction No
Schools
Elementary Schools J.R. Watson
Middle Schools Dekalb
High Schools Dekalb
School District Dekalb Central United
Others
Pets Allowed No
Tax ID 17-06-33-177-028.000-025
Acceptable Financing IRM202635340
Listing Terms IRM202635340
Financing VA
Special Listing Condition None
Read Less
Want to know what your home might be worth? Contact us for a FREE valuation!

Our team is ready to help you sell your home for the highest possible price ASAP

IDX information provided by the Indiana Regional MLS. © 2026 Listings courtesy of Indiana Regional MLS as distributed by MLS GRID. All Rights Reserved.