


Bought with Nicholson Realty 2.0 LLC
$556,000
$569,900
2.4%For more information regarding the value of a property, please contact us for a free consultation.
9560 W Chapel RD Andrews, IN 46702
3 Beds
2 Baths
1,765 SqFt
Key Details
Sold Price $556,000
Property Type Single Family Home
Sub Type Site-Built Home
Listing Status Sold
Purchase Type For Sale
Square Footage 1,765 sqft
MLS Listing ID IRM202633451
Sold Date 10/16/26
Style Barndominium
Bedrooms 3
Full Baths 2
HOA Y/N No
Year Built 2018
Annual Tax Amount $1,427
Tax Year 2025
Lot Size 6.790 Acres
Acres 6.79
Lot Dimensions 541x562
Property Sub-Type Site-Built Home
Property Description
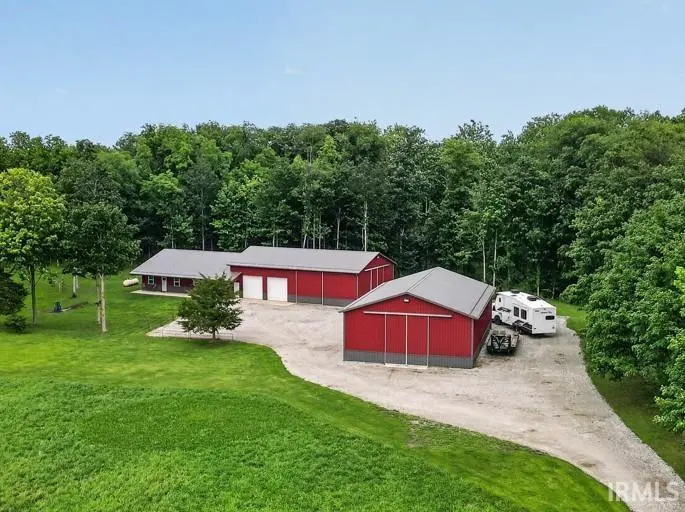
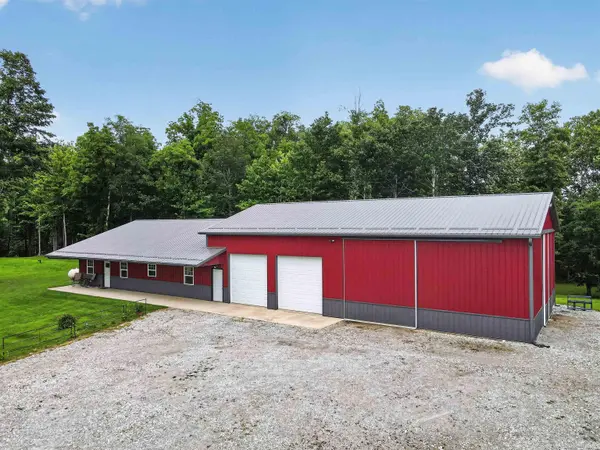
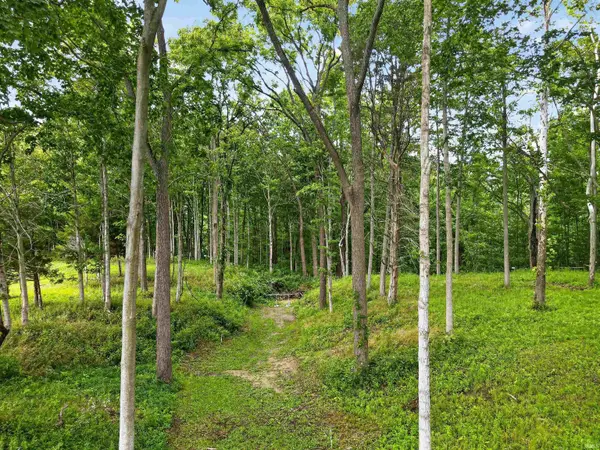
Spacious, meticulous 1,765sf, 3BR, 2BA Barndominium on 6.79 acres with privacy, wooded views, State Forest along the north property line, and tributaries leading to Salamonie Reservoir. Thoughtfully designed for comfortable living with an open-concept kitchen, dining area & great room, plus a private primary suite on one end and 2 spacious bedrooms on the other. The home was built with energy efficiency and long-term durability in mind, featuring Perma Column construction, spray foam & batt insulation (R23 exterior walls/R13 interior walls), 3-zone radiant heated concrete floors, LP boiler, central air, whole-house dehumidifier, and LED lighting. Owners report electric bills generally ranging from $70-$140/month. Kitchen features rustic pine cabinetry, solid-surface counters & stainless appliances that remain. Heartland Fiber internet. The 60x36 attached garage/shop was intentionally designed with access from the covered front porch, keeping shop activity separate from the living area. It offers 200-amp service, 220 welding outlet, sink, 14' garage doors with LiftMaster openers & Tyvek-wrapped exterior. A second 60x36 pole barn, also built with Perma Columns, provides a concrete floor, full-length floor drain, water hydrant, RV hookup, tack room & 4 removable stalls. Livestock electric fence box is approximately 2 years old. Property has 400-amp electrical service. A unique combination of superior quality construction, comfortable living space, substantial workspace & outbuildings, and 6.79 acres with a larger natural setting at your doorstep.
Location
State IN
County Huntington County
Rooms
Basement Slab
Interior
Interior Features Cathedral Ceiling(s), Ceiling Fan(s), Countertops-Solid Surf, Eat-in Kitchen, Open Floorplan, Split Br Floor Plan
Heating Propane, Radiant, Propane Tank Rented
Fireplace N
Exterior
Parking Features Garage Door Opener, Stone
Garage Spaces 2.0
Fence Other
View Y/N true
Building
Lot Description Part Wooded, Wooded
Story One
Sewer Septic Tank
Water Well
Level or Stories One
New Construction No
Schools
Elementary Schools Andrews
Middle Schools Riverview
High Schools Huntington North
School District Huntington County Community
Others
Pets Allowed No
Tax ID 35-09-28-300-023.201-012
Acceptable Financing IRM202633451
Listing Terms IRM202633451
Financing Conventional
Special Listing Condition None
Read Less
Want to know what your home might be worth? Contact us for a FREE valuation!

Our team is ready to help you sell your home for the highest possible price ASAP

IDX information provided by the Indiana Regional MLS. © 2026 Listings courtesy of Indiana Regional MLS as distributed by MLS GRID. All Rights Reserved.