




Bought with Mike Thomas Associates, Inc.
$282,900
$287,900
1.7%For more information regarding the value of a property, please contact us for a free consultation.
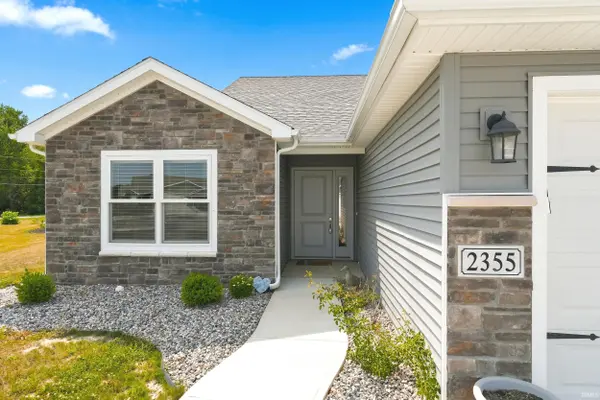
2355 Serenity CT Auburn, IN 46706
2 Beds
2 Baths
1,460 SqFt
Key Details
Sold Price $282,900
Property Type Condo
Sub Type Condominium
Listing Status Sold
Purchase Type For Sale
Square Footage 1,460 sqft
Subdivision Summerset Ridge
MLS Listing ID IRM202628698
Sold Date 10/16/26
Bedrooms 2
Full Baths 2
HOA Y/N No
Year Built 2023
Annual Tax Amount $2,201
Tax Year 26
Lot Size 0.320 Acres
Acres 0.32
Lot Dimensions 42 x 202 x 93 x 217
Property Sub-Type Condominium
Property Description
Tired of mowing, trimming, and shoveling snow? It's time to start enjoying the good life! This like-new villa offers easy living with an open and airy floor plan designed for comfort and convenience. The spacious kitchen features abundant cabinetry, a raised breakfast bar, a walk-in pantry, and all-stainless-steel appliances, which are only two years old. A separate laundry room and the washer and dryer remain. 2 full baths and two spacious bedrooms, including a primary suite with an oversized 5-foot walk-in shower with dual seats, a comfort-height toilet, and a large walk-in closet. Storage is plentiful throughout the home, and the attached two-car garage includes pull-down attic stairs for additional storage space. Move in and spend less time on chores and more time enjoying life!
Location
State IN
County Dekalb County
Rooms
Basement Slab
Interior
Interior Features Attic Pull Down Stairs, Storage, Breakfast Bar, Cathedral Ceiling(s), Ceiling Fan(s), Walk-In Closet(s), Countertops-Laminate, Detector-Smoke, Eat-in Kitchen, Entrance Foyer, Open Floorplan, Pantry, Range/Oven Hook Up Elec, Split Br Floor Plan, Stand Up Shower, Tub/Shower Combination, Great Room, Main Floor Laundry
Heating Gas, Forced Air
Fireplace N
Appliance Disposal
Exterior
Parking Features Garage Door Opener, Concrete
Garage Spaces 2.0
View Y/N true
Building
Lot Description Level
Story One
Sewer Public Sewer
Water City
Level or Stories One
New Construction No
Schools
Elementary Schools Mckenney-Harrison
Middle Schools Dekalb
High Schools Dekalb
School District Dekalb Central United
Others
Pets Allowed No
Tax ID 17-10-04-400-059.000-010
Acceptable Financing IRM202628698
Listing Terms IRM202628698
Financing Cash
Special Listing Condition None
Read Less
Want to know what your home might be worth? Contact us for a FREE valuation!

Our team is ready to help you sell your home for the highest possible price ASAP

IDX information provided by the Indiana Regional MLS. © 2026 Listings courtesy of Indiana Regional MLS as distributed by MLS GRID. All Rights Reserved.