


Bought with Coldwell Banker Real Estate Gr
$234,000
$229,900
1.8%For more information regarding the value of a property, please contact us for a free consultation.
1211 Timber TRCE Auburn, IN 46706-3806
3 Beds
2 Baths
1,104 SqFt
Key Details
Sold Price $234,000
Property Type Single Family Home
Sub Type Site-Built Home
Listing Status Sold
Purchase Type For Sale
Square Footage 1,104 sqft
Subdivision Pheasant Run
MLS Listing ID IRM202638053
Sold Date 10/22/26
Style Ranch
Bedrooms 3
Full Baths 2
HOA Y/N No
Year Built 1998
Annual Tax Amount $1,454
Tax Year 25
Lot Size 10,018 Sqft
Acres 0.23
Lot Dimensions 126x81
Property Sub-Type Site-Built Home
Property Description
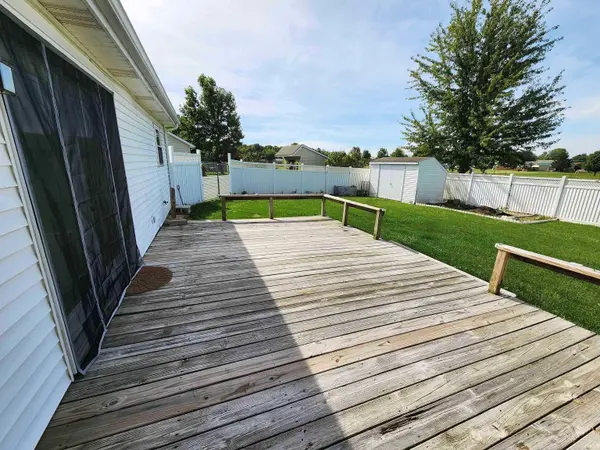
COZY AUBURN RANCH: This charming, move-in ready, 3-bedroom, 2-bath home in town is full of thoughtful touches, and features a 2-car attached garage, completely fenced-in private backyard, a garden shed for tools and equipment, a large rear deck for family gatherings or just relaxing and a shaded front porch open to an inviting entry. Amenities include all appliances including dishwasher, as well as newer central air, furnace and water heater. All this in a subdivision near schools, park, healthcare, shopping and dining.
Location
State IN
County Dekalb County
Rooms
Basement Slab
Interior
Interior Features Attic Pull Down Stairs, Storage, Ceiling Fan(s), Vaulted Ceiling(s), Detector-Smoke, Range/Oven Hook Up Gas, Tub/Shower Combination, Main Level Bedroom Suite, Main Floor Laundry, Washer Hook-Up
Heating Gas, Ceiling, Conventional, Forced Air
Fireplaces Type None
Fireplace N
Exterior
Parking Features Garage Door Opener, Concrete
Garage Spaces 2.0
Fence Vinyl
Amenities Available Sidewalks
Waterfront Description None
View Y/N true
Building
Lot Description Level, 0-2.9999
Story One
Sewer Public Sewer
Water City
Level or Stories One
New Construction No
Schools
Elementary Schools J.R. Watson
Middle Schools Dekalb
High Schools Dekalb
School District Dekalb Central United
Others
Pets Allowed No
Tax ID 17-06-28-200-094.000-025
Acceptable Financing IRM202638053
Listing Terms IRM202638053
Financing FHA
Special Listing Condition None
Read Less
Want to know what your home might be worth? Contact us for a FREE valuation!

Our team is ready to help you sell your home for the highest possible price ASAP

IDX information provided by the Indiana Regional MLS. © 2026 Listings courtesy of Indiana Regional MLS as distributed by MLS GRID. All Rights Reserved.