


$375,000
$400,000
6.3%For more information regarding the value of a property, please contact us for a free consultation.
1930 Stephen ST Aurora, IL 60502
3 Beds
2 Baths
2,150 SqFt
Key Details
Sold Price $375,000
Property Type Single Family Home
Sub Type Detached Single
Listing Status Sold
Purchase Type For Sale
Square Footage 2,150 sqft
Price per Sqft $174
MLS Listing ID 12763587
Sold Date 10/28/26
Style Ranch
Bedrooms 3
Full Baths 2
Year Built 1970
Annual Tax Amount $6,639
Tax Year 2025
Lot Size 0.413 Acres
Lot Dimensions 100x178x100x179
Property Sub-Type Detached Single
Property Description
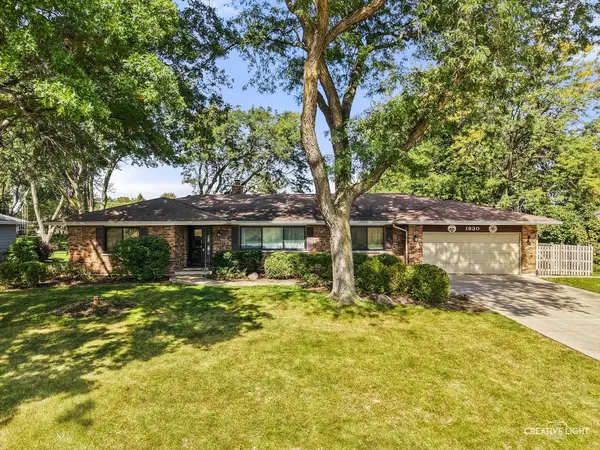
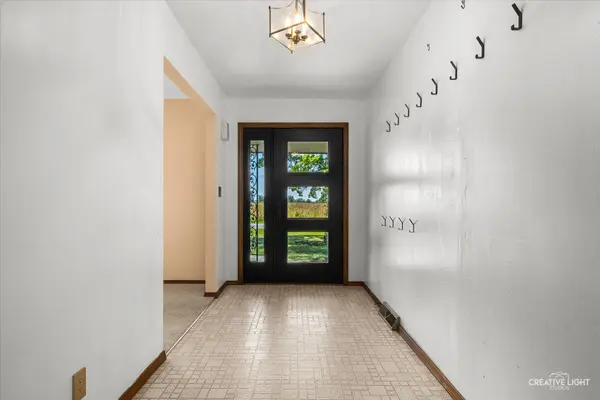
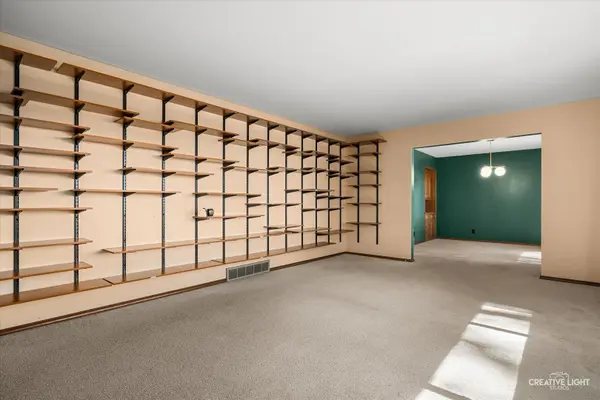
Looking for more space, privacy and a peaceful setting? This 3-bedroom home sits on nearly a half-acre lot with beautiful views. With flexible living spaces, a large partially finished basement and a fenced backyard, there's plenty of room to spread out both inside and out. Step inside to find fresh paint throughout much of the home and generous living spaces ready to make your own. The spacious kitchen offers plenty of room for everyday meals and gatherings, while the family room features a wood-burning fireplace for cozy nights at home. A dedicated first-floor office provides valuable work-from-home space OR the potential for an additional bedroom, depending on your needs. The large partially finished basement adds even more usable space with plenty of possibilities for a recreation room, home gym, hobby area, workshop or additional storage. Outside is where this property offers your own personal retreat. The expansive .413-acre lot offers a private backyard retreat with a newer fence (2022) and plenty of room to entertain, garden, play or simply relax. An expansive chicken coop provides a unique opportunity for those dreaming of backyard chickens or a more self-sufficient lifestyle. Across the street, open cornfield views add to the peaceful, secluded feel of this special setting. Numerous improvements provide added peace of mind, including new windows and doors (2023), sump pump with battery backup (2023), water softener (2023), water heater (2020), radon mitigation system (2021), roof (2015), HVAC (2010), updated electrical panel and concrete driveway. The well and septic were cleaned in 2023. Complete with a 2-car garage and a setting that feels tucked away from it all, this property offers an opportunity to enjoy a little more breathing room while still calling Aurora home. Property is being conveyed as-is.
Location
State IL
County Kane
Area Aurora / Eola
Rooms
Basement Partially Finished, Full
Interior
Interior Features 1st Floor Bedroom, 1st Floor Full Bath, Built-in Features, Bookcases, Open Floorplan
Heating Gas, Forced Air
Cooling Central Air
Flooring Hardwood, Carpet
Fireplaces Number 1
Fireplaces Type Wood Burning
Fireplace Y
Appliance Range, Microwave, Dishwasher, Refrigerator, Washer, Dryer, Water Softener
Laundry Main Level
Exterior
Exterior Feature Other
Garage Spaces 2.0
Roof Type Asphalt
Building
Lot Description Mature Trees, Views
Building Description Brick, No
Sewer Septic Tank
Water Well
Level or Stories 1 Story
Structure Type Brick
New Construction false
Schools
Elementary Schools Mabel Odonnell Elementary School
Middle Schools C F Simmons Middle School
High Schools East High School
School District 131 , 131, 131
Others
HOA Fee Include None
Ownership Fee Simple
Special Listing Condition None
Read Less
Want to know what your home might be worth? Contact us for a FREE valuation!

Our team is ready to help you sell your home for the highest possible price ASAP

© 2026 Listings courtesy of MRED as distributed by MLS GRID. All Rights Reserved.
Bought with Elyse Moore of Keller Williams Infinity