



Bought with Fairfield Group REALTORS, Inc.
$143,000
$142,500
0.4%For more information regarding the value of a property, please contact us for a free consultation.
2189 Westbrook DR Fort Wayne, IN 46805-3256
3 Beds
1 Bath
1,138 SqFt
Key Details
Sold Price $143,000
Property Type Single Family Home
Sub Type Site-Built Home
Listing Status Sold
Purchase Type For Sale
Square Footage 1,138 sqft
Subdivision Brook View / Brookview
MLS Listing ID IRM202637944
Sold Date 11/03/26
Bedrooms 3
Full Baths 1
HOA Y/N No
Year Built 1928
Annual Tax Amount $1,152
Tax Year 2026
Lot Size 5,662 Sqft
Acres 0.13
Lot Dimensions 39x135
Property Sub-Type Site-Built Home
Property Description
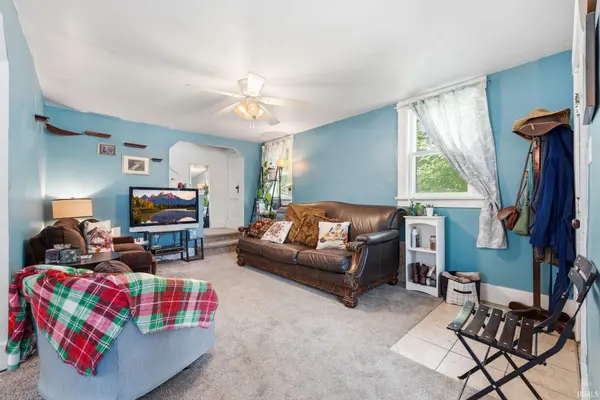
Charm meets location at this this 3 bedroom, 1,138 sq. ft., two story home just off State Blvd. and conveniently located just minutes from downtown, area trail systems, the Fort Wayne Zoo, public transportation, and so much more! Enter through the front porch to be greeted with a vibrant living space, a dedicated dining area, an enclosed porch with lots of natural light, and an efficient kitchen ready for your culinary innovation. The spacious yard offers plenty of room for outdoor activities and even the potential to add a garage. The home also features an unfinished basement offering plenty of possibilities. Request a Property Information Packet and schedule your Private Tour today!
Location
State IN
County Allen County
Rooms
Basement Full, Unfinished
Interior
Heating Gas, Forced Air
Fireplace N
Exterior
View Y/N true
Building
Lot Description Level, 0-2.9999
Story Two
Sewer Public Sewer
Water City
Level or Stories Two
New Construction No
Schools
Elementary Schools Franke Park
Middle Schools Northwood
High Schools North Side
School District Fort Wayne Community
Others
Pets Allowed No
Tax ID 02-07-35-402-006.000-074
Acceptable Financing IRM202637944
Listing Terms IRM202637944
Financing Conventional
Special Listing Condition None
Read Less
Want to know what your home might be worth? Contact us for a FREE valuation!

Our team is ready to help you sell your home for the highest possible price ASAP

IDX information provided by the Indiana Regional MLS. © 2026 Listings courtesy of Indiana Regional MLS as distributed by MLS GRID. All Rights Reserved.