

Bought with Nicholson Realty 2.0 LLC
$350,000
$360,000
2.8%For more information regarding the value of a property, please contact us for a free consultation.
963 Eva LN Upland, IN 46989
4 Beds
3 Baths
2,518 SqFt
Key Details
Sold Price $350,000
Property Type Single Family Home
Sub Type Site-Built Home
Listing Status Sold
Purchase Type For Sale
Square Footage 2,518 sqft
MLS Listing ID IRM202625417
Sold Date 11/09/26
Style Traditional
Bedrooms 4
Full Baths 3
HOA Y/N No
Year Built 1969
Annual Tax Amount $1,393
Tax Year 2026
Lot Size 1.240 Acres
Acres 1.24
Lot Dimensions Irregular
Property Sub-Type Site-Built Home
Property Description
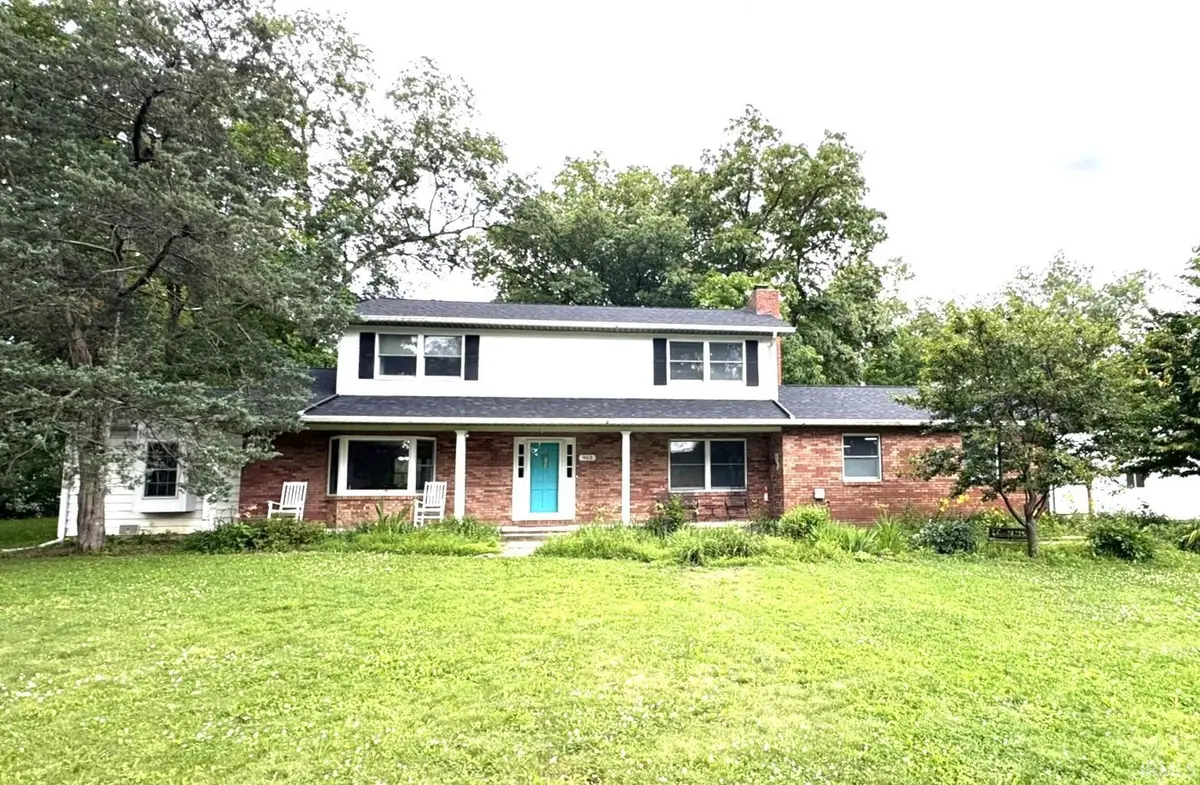
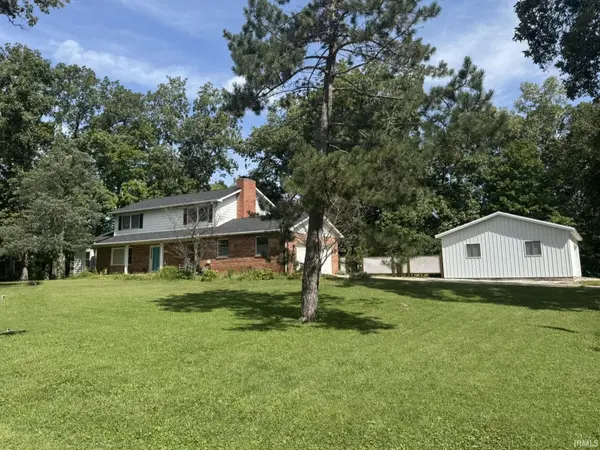
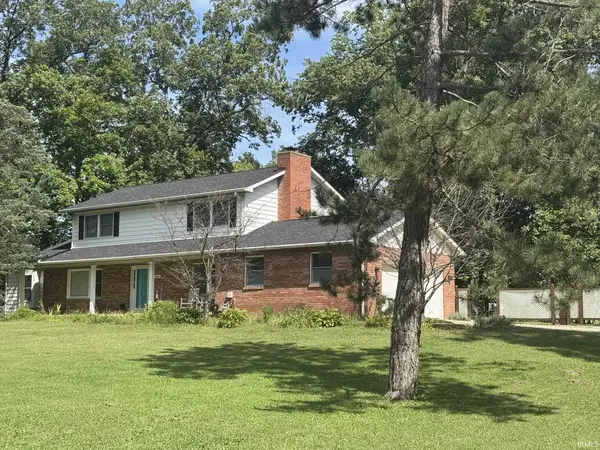
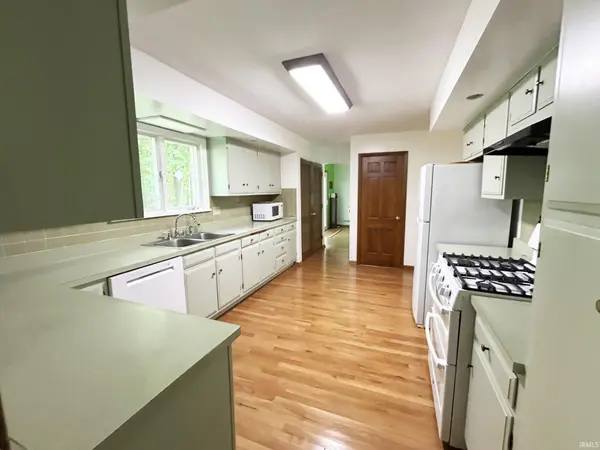
The sellers have replaced the major items - septic system, roof, second story vinyl siding, patio door, water heater, sump pump, pressure tank, fire door to garage, backyard deck, freshly painted kitchen cabinetry and more! They have added the pole barn, and hardwood flooring in the living room, dining room and kitchen. Now is your time to decorate the interior and make it your own. This 4-bedroom, 3 bath home sits on a tree shaded 1.24-acre lot at the end of a quiet street. The large kitchen offers abundant counter space, gas double ovens, dishwasher, refrigerator, generous cabinetry, and two pantries. The large dining room comfortably seats eight. The main level features a spacious primary suite complete with a walk-in closet, private bath with walk-in shower, and convenient adjacent laundry room. The family room showcases a wood-burning fireplace, built-in storage, and sliding doors leading to the backyard deck. Upstairs you'll find a second ensuite with a walk-in closet and private bath, plus two additional generously sized bedrooms and a large hall bath. This home is overflowing with storage space. The garden shed offers storage for all your outdoor tools. Sit on the deck to watch the sunrise or choose to sit on the front porch and see fantastic sunsets. Call today and make an appointment to tour this home.
Location
State IN
County Grant County
Rooms
Basement Sump Pump, Crawl Space
Interior
Interior Features 1st Bdrm En Suite, Built-in Features, Walk-In Closet(s), Countertops-Laminate, Detector-Smoke, Range/Oven Hook Up Gas, Storm Doors, Stand Up Shower, Tub/Shower Combination, Workshop, Main Level Bedroom Suite, Formal Dining Room, Main Floor Laundry, Washer Hook-Up
Heating Gas, Forced Air
Fireplaces Number 1
Fireplaces Type Family Room, Wood Burning
Fireplace Y
Exterior
Parking Features Garage Door Opener, Concrete, Gravel
Garage Spaces 2.0
Fence None
View Y/N true
Building
Lot Description Corner Lot, 0-2.9999
Story Two
Sewer Septic Tank
Water Well
Level or Stories Two
New Construction No
Schools
Elementary Schools Eastbrook South
Middle Schools Eastbrook
High Schools Eastbrook
School District Eastbrook Community
Others
Pets Allowed No
Tax ID 27-09-27-402-013.000-011
Acceptable Financing IRM202625417
Listing Terms IRM202625417
Financing Cash
Special Listing Condition None
Read Less
Want to know what your home might be worth? Contact us for a FREE valuation!

Our team is ready to help you sell your home for the highest possible price ASAP

IDX information provided by the Indiana Regional MLS. © 2026 Listings courtesy of Indiana Regional MLS as distributed by MLS GRID. All Rights Reserved.