



Bought with Uptown Realty Group
$529,900
$549,900
3.6%For more information regarding the value of a property, please contact us for a free consultation.
8310 Winchester RD Fort Wayne, IN 46819
5 Beds
3 Baths
3,434 SqFt
Key Details
Sold Price $529,900
Property Type Single Family Home
Sub Type Site-Built Home
Listing Status Sold
Purchase Type For Sale
Square Footage 3,434 sqft
Subdivision Winchester Heights
MLS Listing ID IRM202637195
Sold Date 11/09/26
Bedrooms 5
Full Baths 2
Half Baths 1
HOA Y/N No
Year Built 1977
Annual Tax Amount $4,916
Tax Year 2026
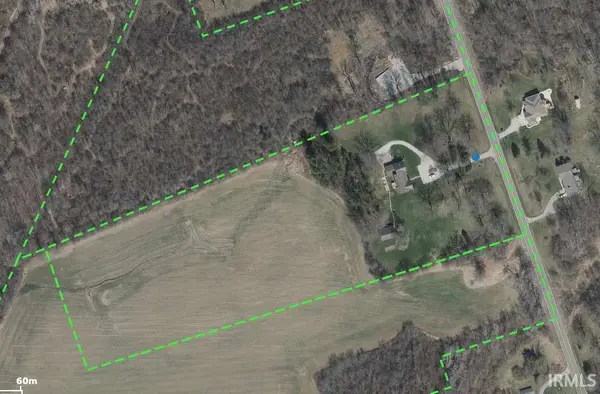
Lot Size 10.150 Acres
Acres 10.15
Lot Dimensions 1179x327x1179x433
Property Sub-Type Site-Built Home
Property Description
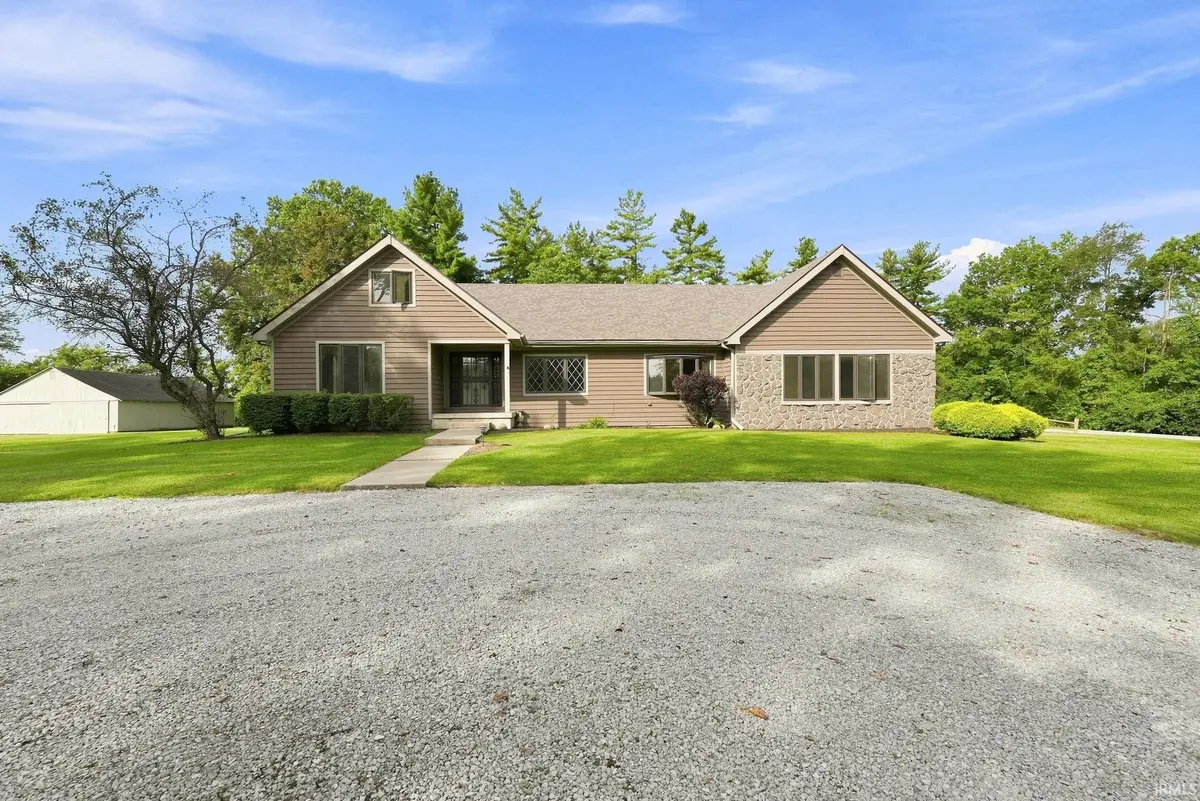
OFFER ACCEPTED! Showing for back up offers only! Gorgeous setting on 10.15 acres with a 41'x30' barn, this 4-bedroom (possible 5 with loft), 2.5 bath home offers 3,434 square feet of finished living space, multiple gathering areas, surrounded by mature trees and open lawn. The front living room leads into a dining area and kitchen with white cabinetry and some updated appiances! Just beyond, the home opens into an expansive great room with a vaulted ceiling, stone fireplace, built-in shelving, and a wall of windows overlooking the property. The primary bedroom has a HUGE full bath featuring dual vanities and a tiled walk-in shower, while 3 additional bedrooms, another full bath, and a half bath complete the home's bedroom and bath spaces. Roof is just 1 year old! The partial basement is partially finished, providing more living space and the large unfinished utility, laundry has lots of room for all your projects! Outside, the large rear deck overlooks the sprawling lawn and wooded backdrop, while the circular gravel drive, attached two-car garage, concrete pad, provide plenty of additional space for parking, equipment, hobbies, and storage. With over 10 acres, mature trees, open green space, and room to enjoy both indoors and out, this property offers a rare combination of space and versatility. The home has been freshly painted inside and out with newer cedar siding and soffits/facia on the front of the home! Schedule your showing today!
Location
State IN
County Allen County
Rooms
Basement Partial
Interior
Heating Gas, Forced Air
Fireplaces Number 1
Fireplaces Type Living/Great Rm
Fireplace Y
Exterior
Garage Spaces 2.0
View Y/N true
Building
Lot Description Level
Story One and One Half
Sewer Septic Tank
Water City
Level or Stories One and One Half
New Construction No
Schools
Elementary Schools Maplewood
Middle Schools Miami
High Schools Wayne
School District Fort Wayne Community
Others
Pets Allowed No
Tax ID 02-12-35-326-003.000-068
Acceptable Financing IRM202637195
Listing Terms IRM202637195
Financing Conventional
Special Listing Condition None
Read Less
Want to know what your home might be worth? Contact us for a FREE valuation!

Our team is ready to help you sell your home for the highest possible price ASAP

IDX information provided by the Indiana Regional MLS. © 2026 Listings courtesy of Indiana Regional MLS as distributed by MLS GRID. All Rights Reserved.