



Bought with CENTURY 21 Bradley Realty, Inc
$399,900
$399,900
For more information regarding the value of a property, please contact us for a free consultation.
12433 Tolee CT Fort Wayne, IN 46818-0046
4 Beds
3 Baths
2,338 SqFt
Key Details
Sold Price $399,900
Property Type Single Family Home
Sub Type Site-Built Home
Listing Status Sold
Purchase Type For Sale
Square Footage 2,338 sqft
Subdivision Preserves Of Carroll Creek West
MLS Listing ID IRM202637407
Sold Date 11/06/26
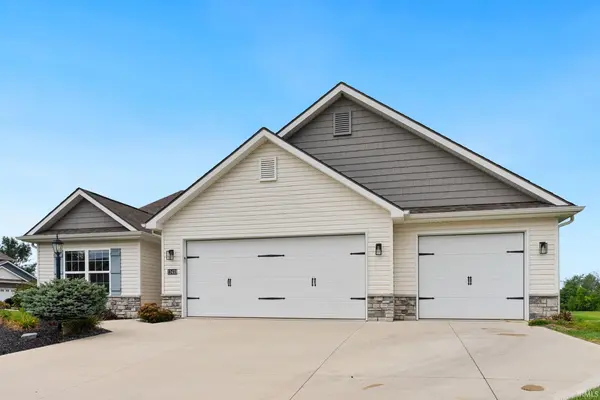
Style Ranch
Bedrooms 4
Full Baths 3
HOA Fees $31/ann
HOA Y/N No
Year Built 2019
Annual Tax Amount $2,757
Tax Year 2026
Lot Size 0.301 Acres
Acres 0.3006
Lot Dimensions 150x88x141x89
Property Sub-Type Site-Built Home
Property Description
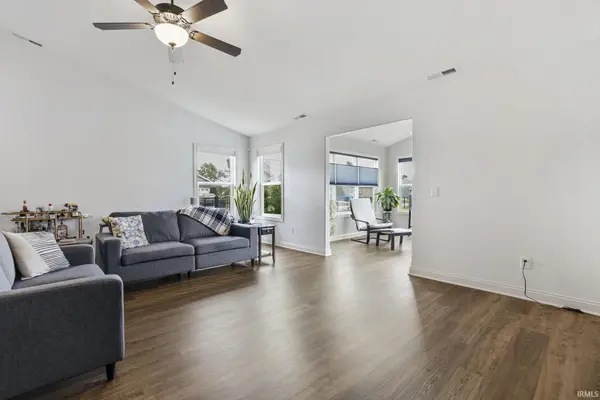
Discover a life of comfort and refined style at 12433 Tolee Court, Fort Wayne, IN. This attractive residential property, presented in great condition, offers a unique blend of craftsman and ranch architectural styles, promising a distinctive living experience. The kitchen, designed for both culinary exploration and social gatherings, features stainless steel appliances and a convenient wine cooler. Soaring high ceilings enhance the sense of space, while stone counters and an island with a built-in sink provide ample workspace. This culinary hub seamlessly transitions into the living room, fostering an open and inviting atmosphere. The living room, a central gathering space, is distinguished by its high vaulted ceiling, creating an expansive and airy ambiance perfect for relaxation or entertaining. In the bathroom, a double vanity offers practical elegance, and the walk-in shower, complete with multiple shower heads, provides a spa-like experience. A private sanctuary awaits in the bedroom, where an ensuite bathroom ensures personal comfort and privacy. An accent wall adds a touch of personalized design to this restful space. Beyond the interior, the property extends its allure with a private yard featuring a fire pit, ideal for evening gatherings. An inviting outdoor living space and a patio offer additional areas for relaxation and enjoyment. An attached garage provides convenience, while a private outdoor hot tub offers a luxurious escape. Immerse yourself in a lifestyle of ease and sophistication; schedule your private viewing today.
Location
State IN
County Allen County
Rooms
Basement Slab
Interior
Interior Features 1st Bdrm En Suite, Breakfast Bar, High Ceilings, Ceiling Fan(s), Vaulted Ceiling(s), Walk-In Closet(s), Countertops-Solid Surf, Countertops-Stone, Eat-in Kitchen, Entrance Foyer, Kitchen Island, Near Walking Trail, Open Floorplan, Range/Oven Hk Up Gas/Elec, Split Br Floor Plan, Double Vanity, Stand Up Shower, Tub/Shower Combination, Main Level Bedroom Suite, Formal Dining Room, Great Room, Main Floor Laundry, Washer Hook-Up, Garage Utilities
Heating Gas, Forced Air
Fireplace N
Appliance Disposal
Exterior
Parking Features Garage Door Opener, Concrete
Garage Spaces 3.0
Fence Metal
View Y/N true
Building
Lot Description Landscaped, Corner Lot, Water View
Story One
Sewer Public Sewer
Water City
Level or Stories One
New Construction No
Schools
Elementary Schools Eel River
Middle Schools Carroll
High Schools Carroll
School District Northwest Allen County
Others
Pets Allowed No
Tax ID 02-01-25-325-013.000-087
Acceptable Financing IRM202637407
Listing Terms IRM202637407
Financing Conventional
Special Listing Condition None
Read Less
Want to know what your home might be worth? Contact us for a FREE valuation!

Our team is ready to help you sell your home for the highest possible price ASAP

IDX information provided by the Indiana Regional MLS. © 2026 Listings courtesy of Indiana Regional MLS as distributed by MLS GRID. All Rights Reserved.