


Bought with C&C Home Realty
$380,000
$397,500
4.4%For more information regarding the value of a property, please contact us for a free consultation.
641 Eden ST West Lafayette, IN 47906
3 Beds
3 Baths
2,442 SqFt
Key Details
Sold Price $380,000
Property Type Single Family Home
Sub Type Site-Built Home
Listing Status Sold
Purchase Type For Sale
Square Footage 2,442 sqft
Subdivision Bar Barry Heights
MLS Listing ID IRM202629871
Sold Date 11/16/26
Style Ranch
Bedrooms 3
Full Baths 2
Half Baths 1
HOA Y/N No
Year Built 1970
Annual Tax Amount $3,819
Tax Year 2026
Lot Size 10,890 Sqft
Acres 0.25
Lot Dimensions 98x110
Property Sub-Type Site-Built Home
Property Description
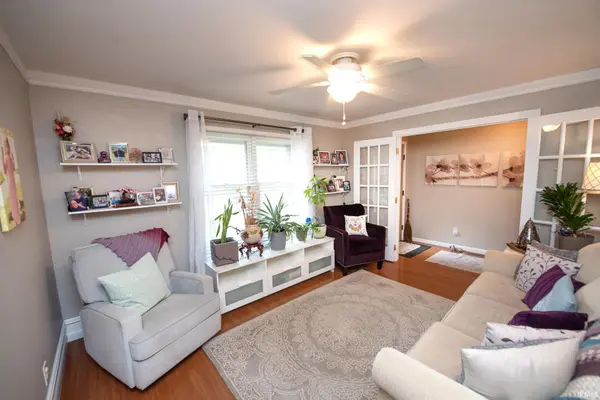
Hurry to see this beauty in popular Barbarry Heights, nestled in award winning West Lafayette Community School District! This ranch with a finished basement delivers tons of updates! Main floor delivers a spacious family room with marble faced, gas fireplace, a kitchen with gleaming granite and huge walk in pantry, formal dining and living rooms, as well as 3 bedrooms and 2 full baths. The finished basement offers a 2nd family room or rec room, a sound insulated office/music room, play/study room and half bath. 2 car, side load garage, large shed, patio, mature trees, and privacy fenced yard. Lots of updates throughout including roof shingles, central air, insulated garage door, lights, bath updates, dome skylights, appliances and more. The storage is abundant! Great location 2 blocks from Lommel Park and 3 blocks to Cumberland Elementary. Shopping, restaurants, bus line, and farmers market within walking distance. 10 minute drive to Purdue University! Wow!
Location
State IN
County Tippecanoe County
Rooms
Basement Crawl Space, Partial, Finished
Interior
Interior Features Attic Pull Down Stairs, Breakfast Bar, Built-in Features, Ceiling Fan(s), Vaulted Ceiling(s), Countertops-Stone, Near Walking Trail, Pantry, Pocket Doors, Stand Up Shower, Tub/Shower Combination, Main Level Bedroom Suite, Formal Dining Room, Great Room, Main Floor Laundry
Heating Gas, Forced Air
Fireplaces Number 1
Fireplaces Type Family Room, Gas Log
Fireplace Y
Appliance Disposal
Exterior
Parking Features Garage Door Opener
Garage Spaces 2.0
Fence Full, Privacy
View Y/N true
Building
Lot Description Landscaped, Corner Lot
Story One
Sewer Public Sewer
Water City
Level or Stories One
New Construction No
Schools
Elementary Schools West Lafayette
Middle Schools West Lafayette
High Schools West Lafayette
School District West Lafayette Community School Corp.
Others
Pets Allowed No
Tax ID 79-07-07-279-006.000-026
Acceptable Financing IRM202629871
Listing Terms IRM202629871
Financing Conventional
Special Listing Condition None
Read Less
Want to know what your home might be worth? Contact us for a FREE valuation!

Our team is ready to help you sell your home for the highest possible price ASAP

IDX information provided by the Indiana Regional MLS. © 2026 Listings courtesy of Indiana Regional MLS as distributed by MLS GRID. All Rights Reserved.