



Bought with CENTURY 21 Bradley Realty, Inc
$550,000
$579,000
5.0%For more information regarding the value of a property, please contact us for a free consultation.
3919 County Rd 34 *** Auburn, IN 46706
3 Beds
3 Baths
2,150 SqFt
Key Details
Sold Price $550,000
Property Type Single Family Home
Sub Type Site-Built Home
Listing Status Sold
Purchase Type For Sale
Square Footage 2,150 sqft
Subdivision Shaneyfelt
MLS Listing ID IRM202625936
Sold Date 11/17/26
Style Traditional
Bedrooms 3
Full Baths 2
Half Baths 1
HOA Y/N No
Year Built 1998
Annual Tax Amount $1,902
Tax Year 2025
Lot Size 5.000 Acres
Acres 5.0
Lot Dimensions 215x1015
Property Sub-Type Site-Built Home
Property Description
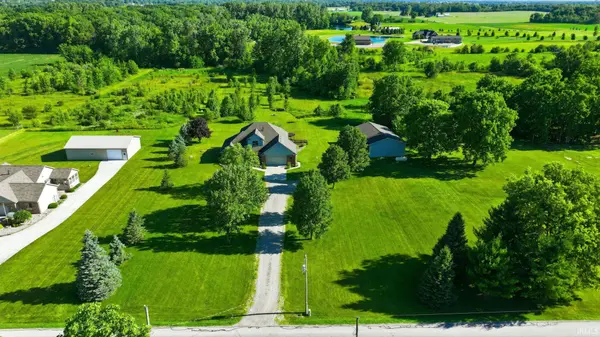
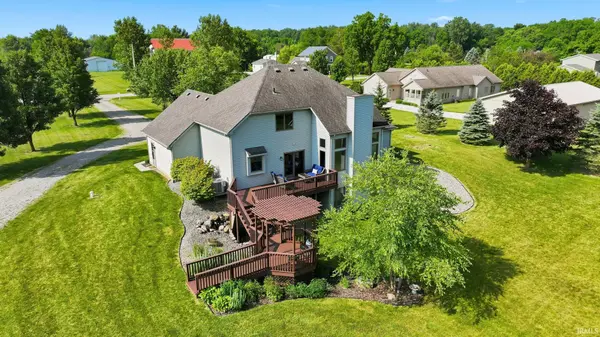
Five beautiful acres, towering mature trees, and frequent visits from deer, turkey, and other wildlife create a setting that invites you to slow down and enjoy the outdoors—all just minutes from historic downtown Auburn. Inside, soaring vaulted ceilings and an open-concept layout create a bright, welcoming atmosphere. The kitchen features quartz countertops, abundant cabinetry, and flows seamlessly into the living and dining areas, making it ideal for everyday living and entertaining. With three bedrooms, two and a half baths, a spacious primary suite, and a walk-out lower level offering exceptional flexibility, this home adapts to the way you live. Outside, an expansive deck overlooks the property, where peaceful views and abundant wildlife create a backdrop you'll enjoy in every season. The barn, complete with two horse stalls, water, electricity, and ample storage, is ready for horses, hobbies, recreational equipment, or workshop space. Tucked among the trees, the fire pit provides the perfect place to gather, unwind, and enjoy quiet evenings beneath the stars. Whether you're dreaming of a hobby farm, a private retreat, or simply more room to enjoy the outdoors, this exceptional Auburn property offers the space, versatility, and setting to make it your own.
Location
State IN
County Dekalb County
Rooms
Basement Sump Pump, Walk-Out Basement
Interior
Interior Features 1st Bdrm En Suite, Bar, Ceiling Fan(s), Vaulted Ceiling(s), Walk-In Closet(s), Countertops-Stone, Jet Tub, Open Floorplan, Main Level Bedroom Suite, Formal Dining Room
Heating Gas, Forced Air
Fireplaces Number 2
Fireplaces Type Family Room, Living/Great Rm, Gas Log
Fireplace Y
Appliance Disposal
Exterior
Garage Spaces 2.0
View Y/N true
Building
Lot Description Part Wooded, 3-5.9999, Pasture
Story Two
Sewer Septic Tank
Water Well
Level or Stories Two
New Construction No
Schools
Elementary Schools Waterloo
Middle Schools Dekalb
High Schools Dekalb
School District Dekalb Central United
Others
Pets Allowed No
Tax ID 17-06-15-200-012.000-007
Acceptable Financing IRM202625936
Listing Terms IRM202625936
Financing FHA
Special Listing Condition None
Read Less
Want to know what your home might be worth? Contact us for a FREE valuation!

Our team is ready to help you sell your home for the highest possible price ASAP

IDX information provided by the Indiana Regional MLS. © 2026 Listings courtesy of Indiana Regional MLS as distributed by MLS GRID. All Rights Reserved.