



Bought with Anthony REALTORS
$268,000
$269,900
0.7%For more information regarding the value of a property, please contact us for a free consultation.
6612 Pawawna DR Fort Wayne, IN 46815
4 Beds
3 Baths
2,353 SqFt
Key Details
Sold Price $268,000
Property Type Single Family Home
Sub Type Site-Built Home
Listing Status Sold
Purchase Type For Sale
Square Footage 2,353 sqft
Subdivision Blackhawk
MLS Listing ID IRM202638222
Sold Date 11/18/26
Bedrooms 4
Full Baths 2
Half Baths 1
HOA Y/N No
Year Built 1972
Annual Tax Amount $2,540
Tax Year 2025
Lot Size 0.260 Acres
Acres 0.26
Lot Dimensions 80X140
Property Sub-Type Site-Built Home
Property Description
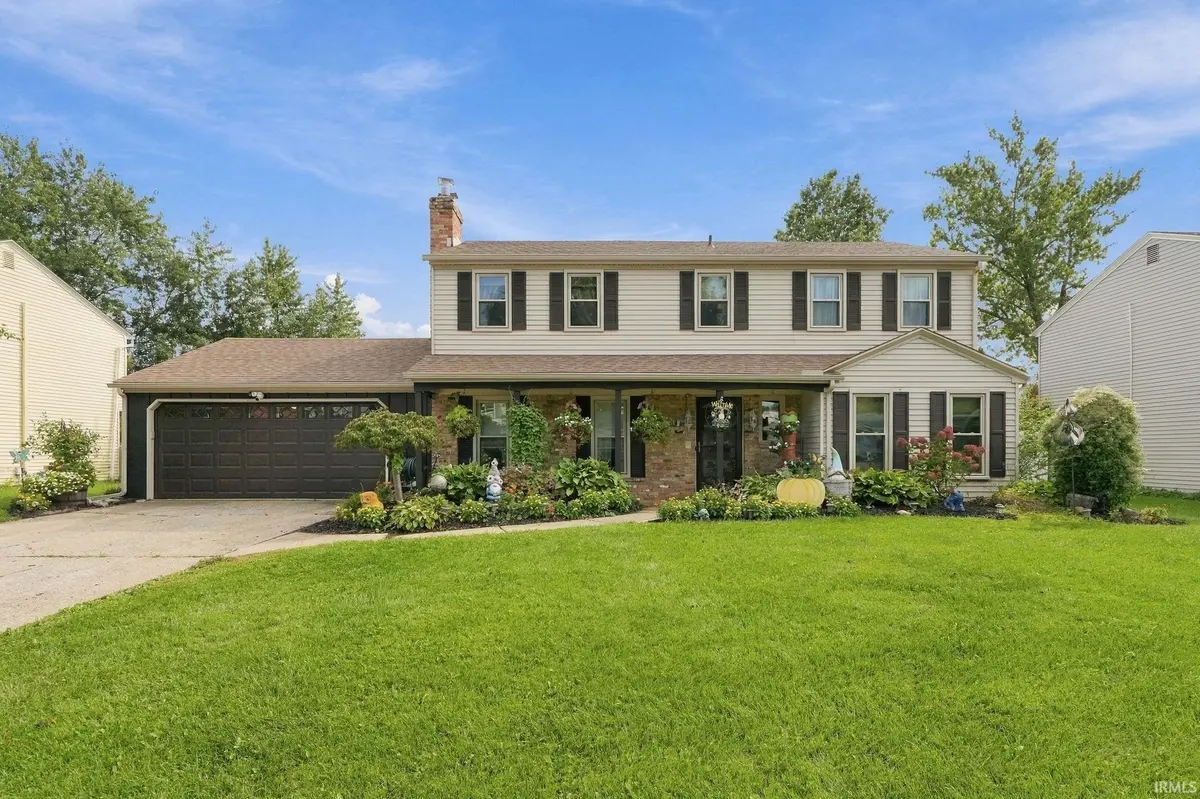
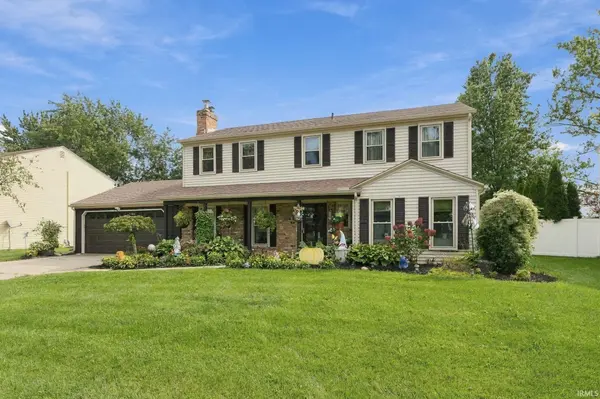
Spacious, updated, and move-in ready! This impressive 2-story home offers 4 bedrooms, 2.5 baths, and 2,353 sq. ft. of well-designed living space in a convenient location close to shopping, restaurants, and schools. With major updates already completed, this home offers the perfect blend of comfort, functionality, and peace of mind. Step inside to a welcoming living room featuring a beautiful natural wood-burning fireplace and built-in cabinetry, creating the perfect setting for relaxing or entertaining. The large family room provides valuable additional living space for gatherings, movie nights, a playroom, or a home office. Four generously sized bedrooms offer plenty of space for family and guests. Major updates include a new roof (2019), A/C (2021), boiler (2023), and all-new windows (2025). Outside, the fenced backyard provides a private space for pets, recreation, gardening, or enjoying the outdoors. The garage features a dedicated work area, perfect for hobbies, projects, or additional storage, and security cameras are included. Conveniently located and thoughtfully updated, this home checks the boxes for space, functionality, and value. Don't miss the opportunity to make this well-cared-for property your next home!
Location
State IN
County Allen County
Rooms
Basement Slab
Interior
Interior Features Attic Pull Down Stairs, Storage, Built-in Features, Countertops-Laminate, Detector-Smoke, Alarm System-Sec. Cameras, Stand Up Shower, Tub/Shower Combination, Main Floor Laundry
Heating Hot Water
Fireplaces Number 1
Fireplaces Type Living/Great Rm, Insert
Fireplace Y
Appliance Disposal
Exterior
Parking Features Garage Door Opener, Concrete
Garage Spaces 2.0
Fence Wood
Waterfront Description None
View Y/N true
Building
Lot Description Landscaped, Level
Story Two
Sewer Public Sewer
Water City
Level or Stories Two
New Construction No
Schools
Elementary Schools Glenwood Park
Middle Schools Blackhawk
High Schools Snider
School District Fort Wayne Community
Others
Pets Allowed No
Tax ID 02-08-34-103-002.000-072
Acceptable Financing IRM202638222
Listing Terms IRM202638222
Financing FHA
Special Listing Condition None
Read Less
Want to know what your home might be worth? Contact us for a FREE valuation!

Our team is ready to help you sell your home for the highest possible price ASAP

IDX information provided by the Indiana Regional MLS. © 2026 Listings courtesy of Indiana Regional MLS as distributed by MLS GRID. All Rights Reserved.