


Bought with BerkshireHathaway HS IN Realty
$365,000
$375,000
2.7%For more information regarding the value of a property, please contact us for a free consultation.
4839 Whippoorwill DR Lafayette, IN 47909
4 Beds
3 Baths
2,532 SqFt
Key Details
Sold Price $365,000
Property Type Single Family Home
Sub Type Site-Built Home
Listing Status Sold
Purchase Type For Sale
Square Footage 2,532 sqft
Subdivision Raineybrook
MLS Listing ID IRM202626718
Sold Date 11/17/26
Style Ranch
Bedrooms 4
Full Baths 2
Half Baths 1
HOA Y/N No
Year Built 1971
Annual Tax Amount $2,294
Tax Year 2026
Lot Size 0.690 Acres
Acres 0.69
Lot Dimensions 138x216
Property Sub-Type Site-Built Home
Property Description
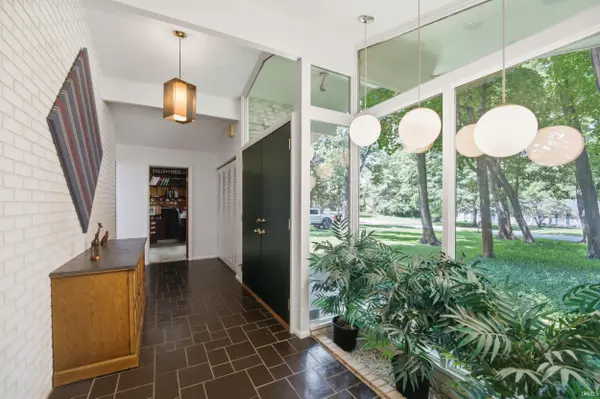
Nestled on a picturesque .68-acre lot in the established old Raineybrook neighborhood, this well-maintained mid-century modern ranch offers timeless style, a beautiful foyer entryway, and a peaceful, park-like setting. Surrounded by mature trees and stunning landscaping, the property feels like a private retreat while remaining close to everyday conveniences. Inside, you'll find 4 bedrooms, 2.5 bathrooms, and spacious living areas filled with character. The unfinished basement offers endless possibilities for additional living space, a workshop, or abundant storage. Enjoy the freedom of no HOA restrictions while owning this lovingly maintained, one-of-a-kind property that blends architectural charm with privacy in one of the area's most desirable neighborhoods. Newer roof and HVAC as well!
Location
State IN
County Tippecanoe County
Rooms
Basement Crawl Space, Partial
Interior
Interior Features Hot Tub/Spa, 1st Bdrm En Suite, Ceilings-Beamed, Vaulted Ceiling(s), Walk-In Closet(s), Countertops-Laminate, Detector-Smoke, Entrance Foyer, Double Vanity, Utility Sink, Stand Up Shower, Tub/Shower Combination, Workshop, Main Level Bedroom Suite, Main Floor Laundry
Heating Gas, Forced Air
Fireplaces Number 1
Fireplaces Type Family Room
Fireplace Y
Appliance Disposal
Exterior
Parking Features Garage Door Opener, Asphalt, Concrete
Garage Spaces 2.0
Fence Other
View Y/N true
Building
Lot Description Landscaped, Level, Part Wooded, 0-2.9999
Story One
Sewer Septic Tank
Water Well
Level or Stories One
New Construction No
Schools
Elementary Schools Mintonye
Middle Schools Southwestern
High Schools Mc Cutcheon
School District Tippecanoe School Corp.
Others
Pets Allowed No
Tax ID 79-11-18-379-003.000-030
Acceptable Financing IRM202626718
Listing Terms IRM202626718
Financing VA
Special Listing Condition None
Read Less
Want to know what your home might be worth? Contact us for a FREE valuation!

Our team is ready to help you sell your home for the highest possible price ASAP

IDX information provided by the Indiana Regional MLS. © 2026 Listings courtesy of Indiana Regional MLS as distributed by MLS GRID. All Rights Reserved.